Last updated:
Quick answer: Treat the floor as part of the stand design, not a finishing detail. Decide the surface (carpet, tiles, vinyl or a raised platform), who supplies and lays it, how it is protected during the build and how it is removed at the end, and check the organizer’s manual before you approve anything. A floor agreed late is the one that causes the avoidable cost and delay.
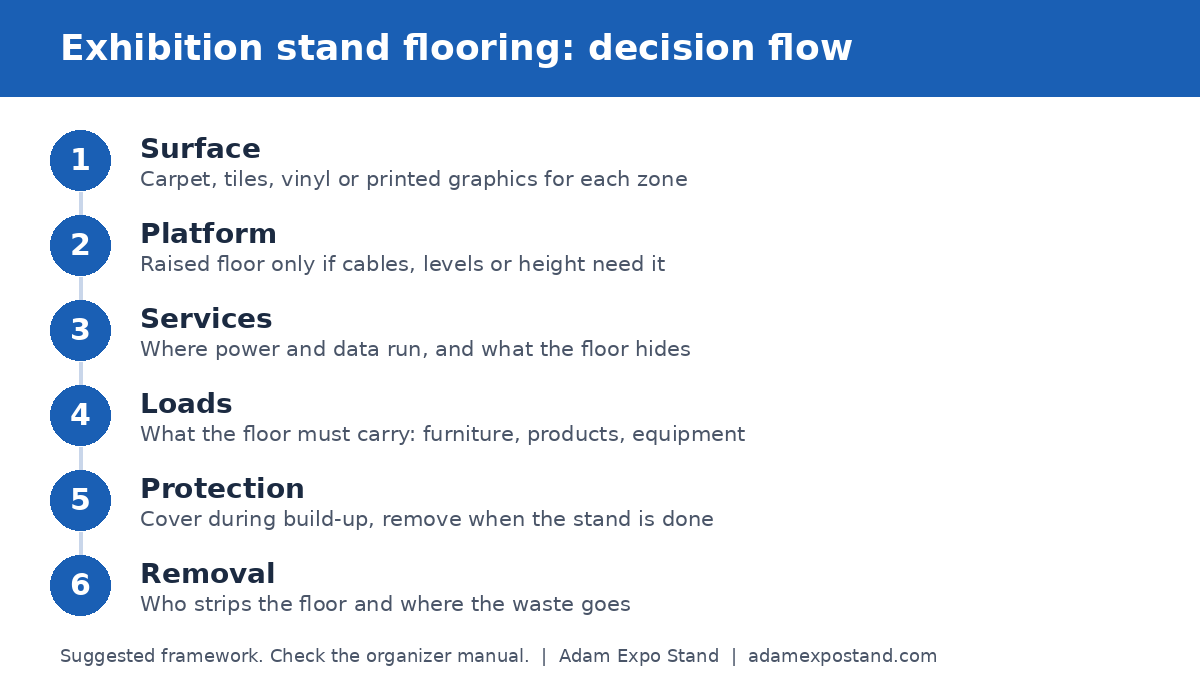
Why does the floor deserve its own line in your stand brief?
Most exhibitors choose the floor last. The walls are approved, the graphics are in production, and then someone asks what goes underneath. By then the options have narrowed, and the quickest choice is rarely the best one for the stand.
The floor sets the first impression at ground level, carries your furniture and visitors, hides or exposes cabling, and is one of the largest surfaces your team will see all day. It also touches several other decisions: the power plan, the lighting design and the teardown. Put it in the brief early and those decisions get easier.
What flooring options can an exhibition stand use?
There is no single right answer. Each surface solves a different problem, and each has trade-offs you should discuss with your builder.
- Carpet or carpet tiles. The usual starting point: warm underfoot, quiet, and available in colours that match your brand. Tiles are easier to replace in one spot if a section is damaged. Check what the organizer already provides in the hall, because some shows supply a base covering and you add yours on top.
- Raised platform with a covering. A built-up floor in panels or timber with carpet, vinyl or laminate on top. It gives you a flat, controlled surface and space underneath for cables. It adds height, cost and build time.
- Vinyl or laminate. Good for a premium or product-showroom look and easy to wipe clean. It can be hard and echoey, so it works best when balanced with softer areas such as a rug at the meeting zone.
- Printed or painted floor graphics. A way to carry the brand to ground level and to mark zones. Ask about slip behavior and how the graphic is applied and removed.
- Hall floor left bare. Rarely appropriate. Many organizers do not allow it, and it looks unfinished. Read the exhibitor manual before assuming.
The right mix depends on how people move through the stand, what you display and how much you want to spend. A single surface across the whole footprint is the simplest. Two surfaces, for example hard flooring at the product area and carpet at the meeting area, can also help visitors read the layout without signs.
When does a raised floor make sense?
A raised floor is not automatically better. It earns its place when the stand needs one of the following.
- Cables and services run underneath. Power and data are hidden and the surface stays flat. Compare this with taping cables to the hall floor, and see the power plan guide.
- The hall floor is uneven or has hall services in the way. A platform creates a level base for furniture and walls.
- You want a clear step up to mark the stand. The change in level separates your space from the aisle.
The costs of a platform are the extra build time, the extra height, and the access it needs. Many organizers set rules on platform height and on ramps or edges, so confirm the limits in the manual before you commit. If you are unsure, ask your builder to price the stand with and without a platform so the difference is visible.
Seven questions to settle before you approve the floor
Use this list in your first conversation with the builder. Write the answers into the brief.
- Which surface covers each zone of the stand, and why?
- Does the organizer supply a base covering, and what are its rules for the area under your stand?
- Is a raised platform needed, and what are the maximum height, ramp and edge rules in the manual?
- Where do power and data run, and does the floor hide or expose them?
- What loads will the floor carry, such as machinery, vending equipment or display cases? See our floor-load brief for heavy products.
- Who protects the floor during the build, and what is removed or reused at the end?
- Who signs off the final colour and finish, and by what date?
How does flooring affect lighting, graphics and heavy products?
The floor and the ceiling are partners. Glossy flooring reflects spotlights, dark carpet absorbs light, and a pale floor can wash out product colours. Review the surface under the lighting plan, not on a sample card alone. Our lighting design guide covers the lighting side.
Floor graphics need artwork approval like any other print. If you use them, line the approval up with your artwork sign-off. For heavy or sensitive products, the surface and the structure beneath it matter more than the finish. Agree the loads with the builder before the design is frozen.
Who protects the floor during build-up, and who removes it?
Flooring is laid early and uncovered late, which means it is exposed to boots, trolleys and paint dust for the longest time. Agree how it will be protected, usually with a temporary covering until the stand is complete, and when that covering is removed.
At the end of the show, find out who strips the floor and where the waste goes. Carpet that is glued down or printed with graphics takes longer to remove than loose tiles, and the removal falls inside the organizer’s dismantling window. The teardown guide and the handover checklist are good references, and so is the cleaning scope if you need the floor cleaned during the show.
A hypothetical example: a 6×3 stand with a meeting area
This example is hypothetical and is meant as a planning illustration, not a client case. A software company books a 6×3 stand with a product demo screen and a small meeting table. The team wants the stand to feel calm and professional, and does not need heavy equipment.
- A light grey carpet covers the demo and walkway area, so the brand colours on the walls carry the visual weight.
- A different texture, such as a darker rug or a vinyl inset, marks the meeting area.
- No raised platform is used because power runs along the back wall. The builder confirms this against the manual.
- The floor is protected during build-up and removed by the builder during teardown.
The decisions are small, but they were all made during design rather than on the final build day. That is the real benefit of putting the floor in the brief. For stand dimensions and what fits, see our stand sizes guide.
See a recent build: Deprez at Fruit Attraction
This vertical video shows a custom booth we designed and built for Deprez at Fruit Attraction, IFEMA Madrid. Look at how the surface, the graphics and the lighting work together at ground level.
Frequently asked questions
Is a raised floor always required at trade shows?
No. Requirements depend on the organizer and the stand design, so check the exhibitor manual. A raised floor is a design choice for most stands, useful for hiding cables or creating a level base.
Can I use my own carpet colour?
Usually yes, with the builder. Agree the colour and finish early, and review it under the lighting plan.
Who removes the flooring after the show?
This should be written into the builder’s scope. Glued or printed floors take longer to remove than loose tiles, so confirm it before the build.
How early should I decide the flooring?
During design, together with the layout and lighting, and before artwork and power plans are frozen.
Planning your next trade show stand?
Tell us your event, dates and stand size, and we will discuss how the floor and layout can support the conversations you want to have.
Recommended reads
Adam Expo Stand designs, produces and installs exhibition stands from Madrid for trade shows in Spain and across Europe.
Follow our exhibition planning guides
Choose Adam Expo Stand as a preferred source to help you find our exhibition guides and updates on Google.
Add as a preferred source on GoogleGoogle may ask you to sign in and confirm your choice.