


FlightSafety International at EATS, Portugal
Client: FlightSafety International
Event and venue: EATS, Estoril Congress Centre, Portugal
Documented scope: 3D concept development, production, installation, and on-site support.
The brief: a recognizable aviation exhibition presence
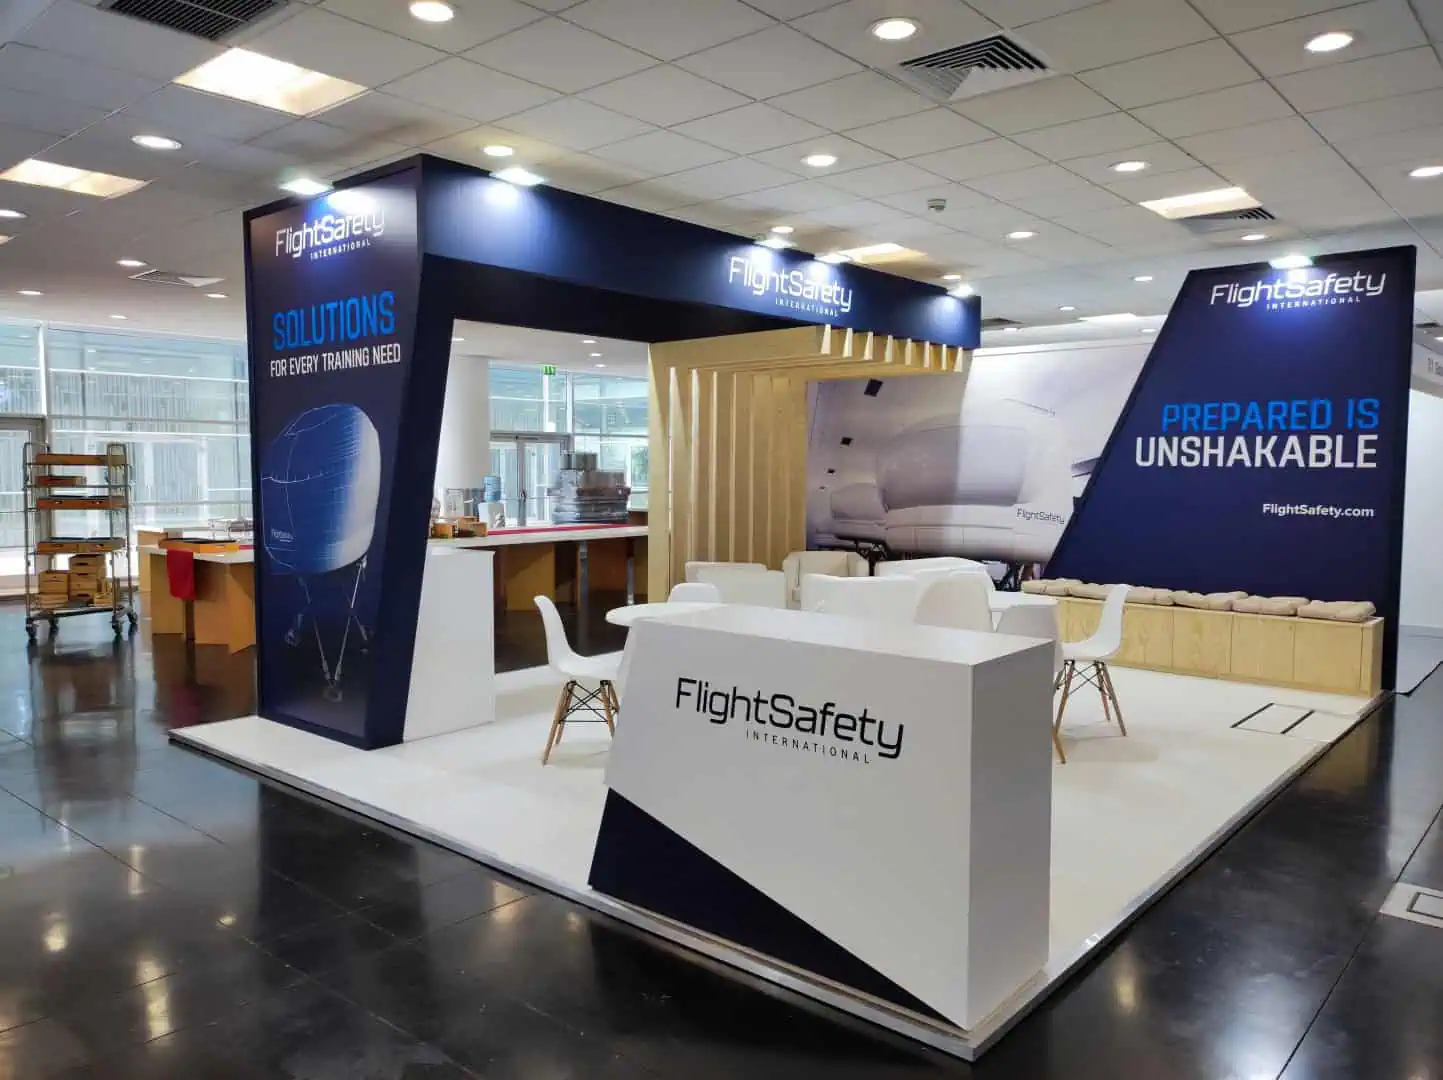
FlightSafety International needed a booth that connected its aviation training and simulation identity with a clear presentation at EATS. The design combined aviation-inspired lines, an open layout, and LED elements to express precision and reliability.
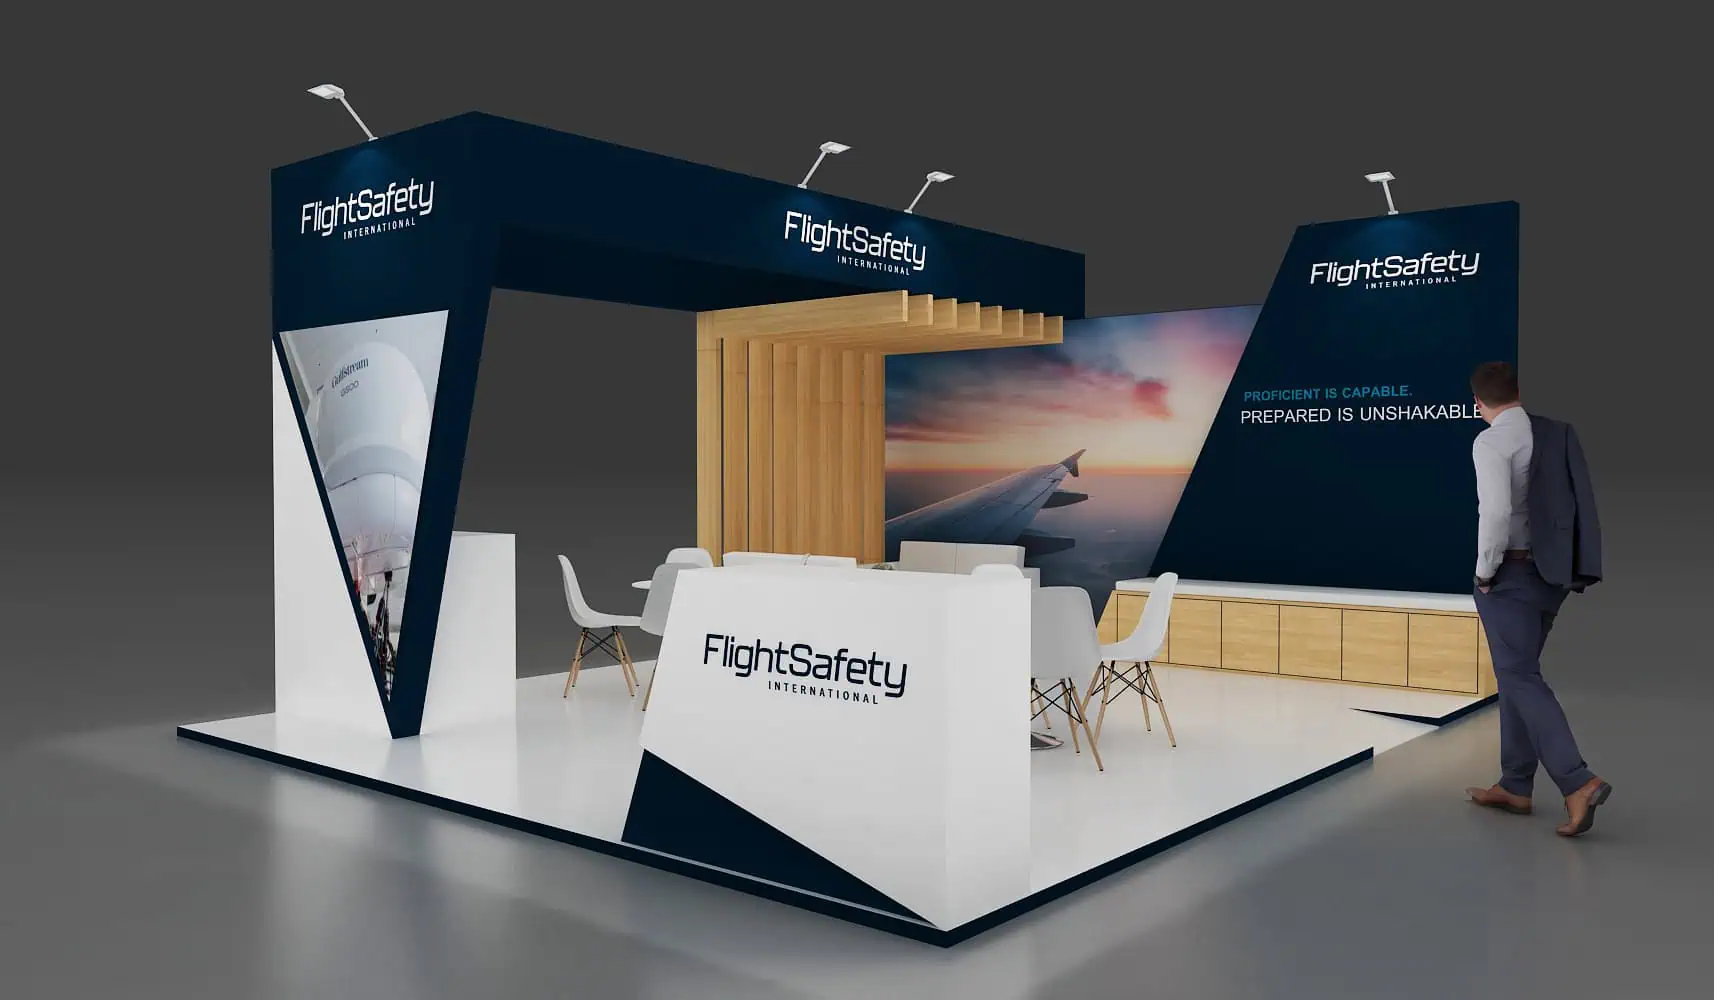
The architecture needed to give the brand a visible presence while reserving space for visitors and conversations. The project photographs and visualizations show the relationship between the concept and its development.
From 3D concept to production
Detailed 3D visualizations allowed the team and client to review the proposal before production. This stage brought the forms, finishes, and lighting together within one coordinated design.
The LED elements were integrated into the booth architecture. Their relationship with the structural lines and materials supported a consistent visual identity for FlightSafety International.
Installation and event support
Adam Expo Stand managed production, installation, and on-site support. The completed booth brought the approved concept together with integrated lighting and an open visitor layout.
Planning a similar aviation exhibition booth
- Define what the brand needs to communicate from the surrounding aisles.
- Specify meeting, display, and presentation requirements.
- Review the footprint, height limits, and technical requirements of the booked space.
- Coordinate drawings, graphics, and lighting before approving production.
Frequently asked questions
How did the booth reflect FlightSafety International’s identity?
Aviation-inspired lines, defined architectural forms, and an open layout connected the brand with its exhibition space. Finishes and lighting were developed as parts of the same presentation.
What were the 3D visualizations used for?
They allowed the client and project team to review and refine the concept before production, connecting decisions about shape, materials, and lighting.
Which services were included?
The published project scope includes 3D concept development, production, installation, and on-site support at EATS. The scope of a new project is defined in its own proposal.
Explore our custom exhibition stand design and build service and the Tern Systems project at Airspace World.