Adam Expo Stand planning guide · Updated 11 October 2026
Quick answer: Trade show meeting capacity is the number of appointments your stand can actually host with the available tables, qualified staff and time. Calculate it before opening the booking calendar, reserve room for walk-ins and assign one person to manage arrivals. A full calendar is useful only when the stand can deliver the conversations promised.

How do you calculate meeting capacity?
Start with usable meeting stations, not the total chair count. A table occupied by a product demonstration cannot simultaneously host a private sales discussion. Then compare physical space with the number of staff who can run the required type of meeting. Your working limit is the lower of those two capacities.
Planning formula: meeting stations × available minutes ÷ (meeting duration + reset time). Round down and reduce the result for breaks, scheduled demonstrations and time reserved for unbooked visitors. Treat this as a planning ceiling, not a forecast of attendance or sales.
For example, two tables available for four hours, with 25-minute meetings and five-minute resets, give 16 theoretical slots. Reserving four slots for walk-ins leaves 12 bookable appointments. If only one suitable specialist is available, the equivalent ceiling is eight slots before the walk-in reserve. These figures are illustrative; replace them with your actual programme.
Copy this appointment worksheet
| Field | What to record | Why it matters |
|---|---|---|
| Slot | Date, local time, duration and table | Avoid overlapping use of the same space |
| Visitor need | Topic, product and language | Match the right colleague |
| Host and backup | Named staff member and cover | Keep breaks realistic |
| Arrival status | Expected, arrived, running late or cancelled | Let reception release space |
| Next action | Owner and agreed follow-up date | Turn the conversation into a clear handoff |
Keep one current calendar accessible to the reception team. Confirmation messages should include the event, hall, stand number, local time and a practical way to notify a delay. Do not display visitor contact details on a public screen or on an unattended counter.
Translate bookings into the stand layout
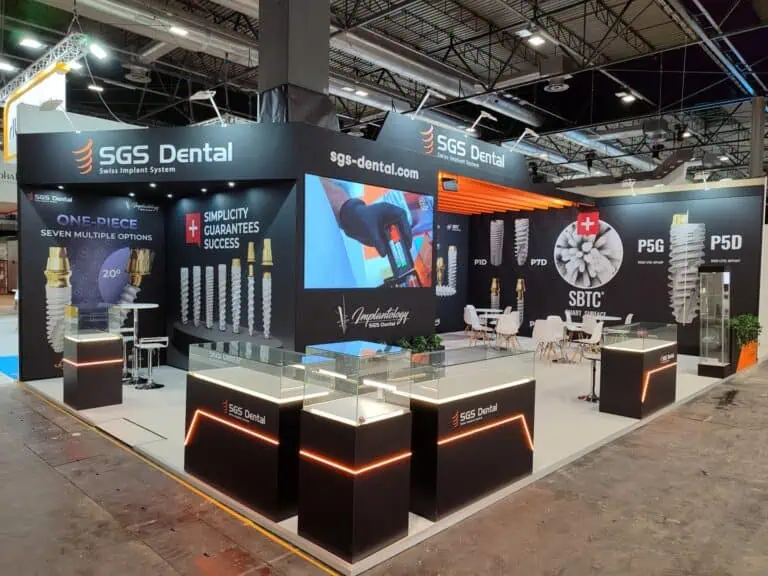
Place a visible arrival point where staff can greet visitors without blocking the aisle. Separate quick enquiries from scheduled meetings so that someone asking for a brochure does not interrupt an appointment. Check seating, bag space, accessible routes and the path to product displays on the actual floor plan.
Decide which discussions need acoustic or visual privacy. An open table may suit an introduction, while a confidential negotiation may require a different setting. Share these requirements in your exhibition stand design brief before furniture and partitions are approved.
Set simple queue and late-arrival rules
Agree a consistent grace period and a method for rescheduling; select the timing to suit your audience rather than copying a universal rule. Reception should know who may extend an appointment and which next slot would be affected. When all hosts are busy, offer a specific later time or an agreed follow-up instead of an uncertain wait.
At the end of each day, compare booked, attended, walk-in and rescheduled meetings. A pattern of overruns may mean the topic needs a longer slot. Empty tables alongside waiting visitors may point to a staffing mismatch. Use those observations to revise the next day’s allocation.
Frequently asked questions
How many meeting tables does a stand need?
Base the number on simultaneous conversations, staffing and circulation space. Two tables do not double capacity if the same specialist must host every meeting.
Should every appointment slot be booked in advance?
Usually it helps to reserve some capacity for walk-ins, delays and valuable unexpected conversations. Choose the reserve from your objectives and previous attendance data.
Does a queue mean the stand is successful?
A queue shows demand at that moment. Check whether visitors receive a useful conversation or a practical alternative; waiting alone does not demonstrate commercial results.
Plan the space around real conversations
Adam Expo Stand designs custom and modular stands for exhibitions in Spain and Europe. Send your event, floor plan and meeting programme to discuss a layout and delivery scope. Bring the booking worksheet into the design review so the furniture plan reflects how your team will work.
Follow our exhibition planning guides
Choose Adam Expo Stand as a preferred source to help you find our exhibition guides and updates on Google.
Add as a preferred source on GoogleGoogle may ask you to sign in and confirm your choice.