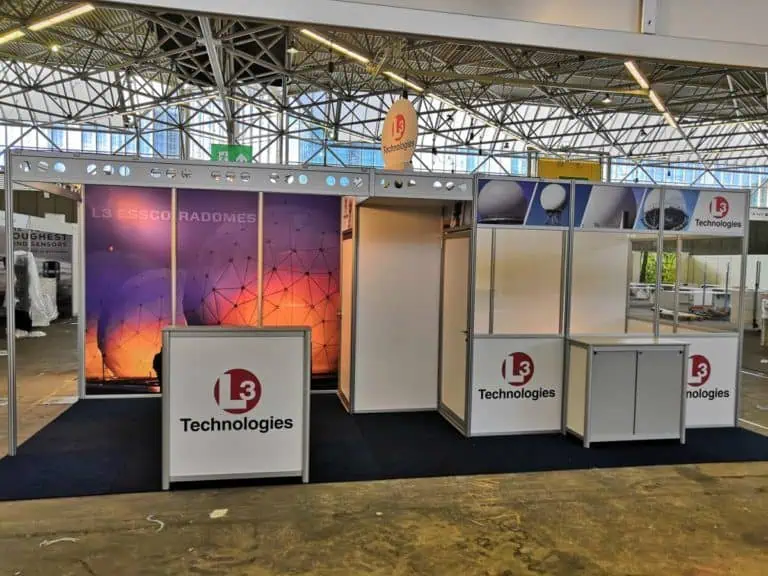
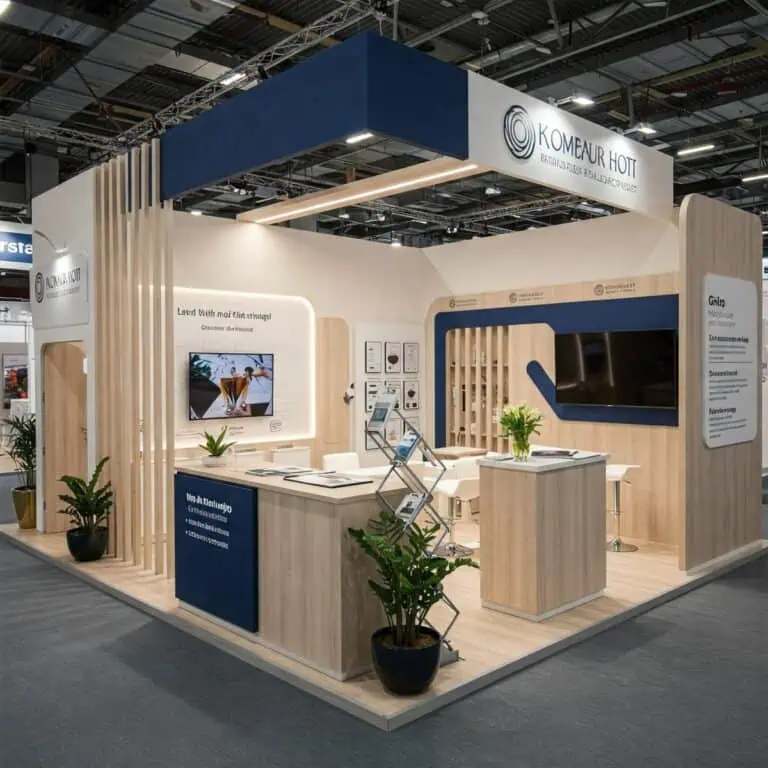
The role of 3D design in exhibitions is to help people discuss and develop a spatial proposal using a shared model. It supports decisions about layout, products and appearance. It does not control visitor behaviour or automatically turn a concept into approved construction documents.
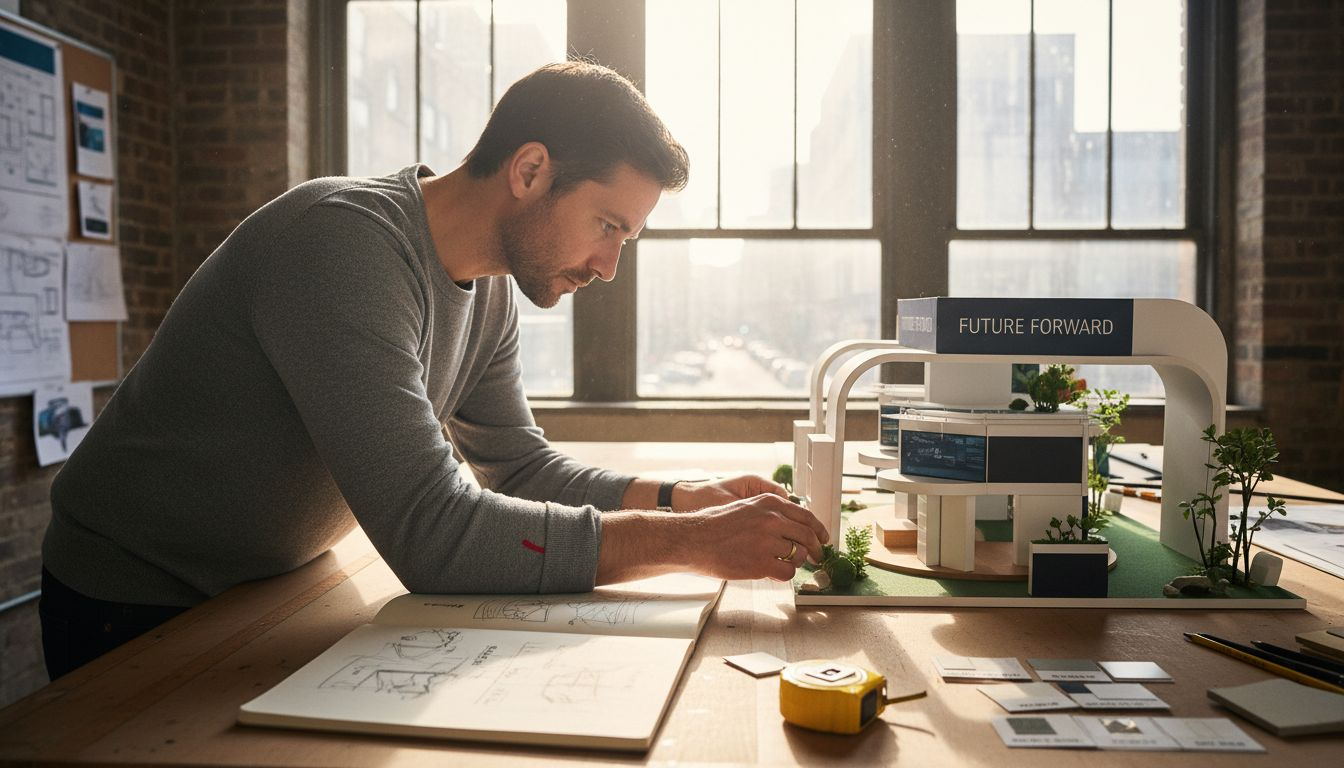
The role of 3D design in an exhibition project
A useful model helps answer a question at the right stage. Early work may compare where a demonstration and meeting area fit. Later work may coordinate actual products, service routes and construction details. Agree the level of detail and intended use rather than assuming every model contains everything required.
Modular and custom describe construction approaches. Rental describes a commercial arrangement, while interactive technology describes an activity or feature. They can overlap; they are not three mutually exclusive types of 3D design.
Use the model at defined decision points
| Stage | Decision supported | Evidence still needed |
|---|---|---|
| Brief | Activities, products and space priorities. | Confirmed plot, current rules and actual product information. |
| Concept | Layout alternatives and design direction. | Cost comparison, technical feasibility and stakeholder feedback. |
| Development | Coordinated structure, graphics, furniture and services. | Specifications, samples and responsible specialist reviews. |
| Production release | What the team is authorised to make and order. | Approved documents, required submissions and resolved changes. |
| Handover | Whether the delivered stand matches the agreed scope. | Physical checks, commissioning and a recorded issue list. |
Give each reviewer a practical task
Marketing can check the intended message and product priorities. Stand staff can examine demonstration, meeting and storage tasks. Production and installation teams can raise questions about connections, packing, assembly and access. The responsible technical specialists should assess the matters within their competence.
Ask reviewers to identify the view, item and requested change. “The storage door conflicts with the meeting chair in revision B” is actionable. A general request to make the stand more impressive is harder to resolve without a defined purpose and budget.
The AUMA briefing guidance is a reference for establishing objectives and responsibilities. For the inputs to the model itself, see the 3D exhibition stand design brief guide.
Keep one controlled approval record
Label files with project, revision, date and purpose. Record who approved which document and what remains conditional. Make sure the fabricator, graphic supplier, service coordinator and installer receive the applicable revision. A model, image and quotation carrying different revisions need reconciliation before work proceeds.
Agree which document governs if a rendering and specification conflict. When a change affects price, programme, services or submission requirements, obtain the relevant review and written approval. Moving an object digitally may require more than moving its physical equivalent on site.
Understand the limits of a digital review
Dimensions depend on the model and how they are represented. SketchUp’s dimension guidance distinguishes model space, paper space and projected distances. Request checked dimensions for important clearances rather than relying on a screenshot or visual impression.
A rendering is also not a material sample, structural assessment or inspection of the installed electrical system. A walkthrough with a few colleagues cannot establish crowd-flow predictions or universal accessibility. Use it to raise specific questions and select suitable additional checks.
Evaluate whether the work helped
Track decisions resolved, conflicting inputs corrected, revisions approved and issues found before production. Record the time and cost of changes when available. Do not claim that the modelling process caused a fixed reduction in rework or an increase in visitor engagement without evidence supporting that comparison.
After the event, record actual operating problems and update the model or specification where useful for the next build. Retaining an accurate record is more valuable than treating the presentation image as proof of success.
Frequently asked questions
Can technical drawings come from a 3D model?
Some workflows produce drawings from model data. The output still needs the appropriate detail, checks and responsible approval. A concept model may lack the information needed for fabrication.
Are revisions free because they happen digitally?
No. Confirm included rounds and charges. Revisions can involve design time, cost changes and updates to other documents or orders.
Who should approve the final design?
Name the client decision-maker and the responsible technical and event reviewers for the actual project. Commercial, design and organiser approvals may serve different purposes.
For a project discussion with Adam Expo Stand, provide the event, plot, activities and approval schedule, and ask how revisions and production release will be documented.