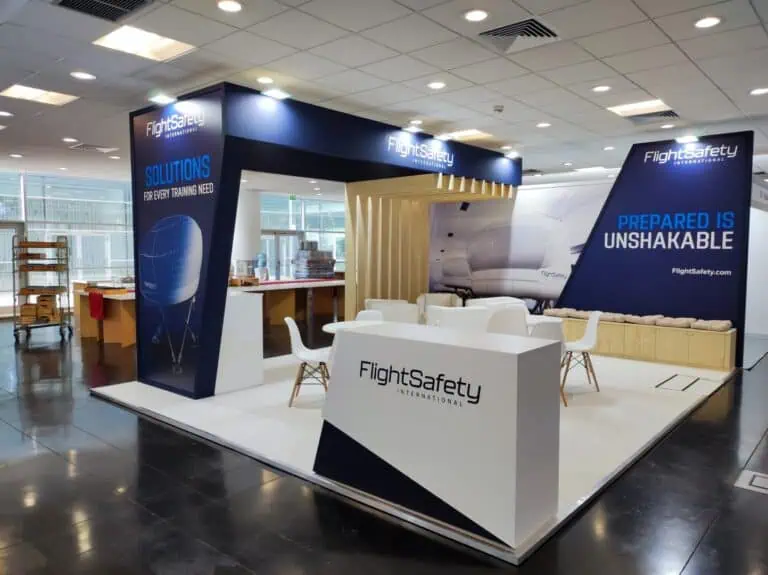
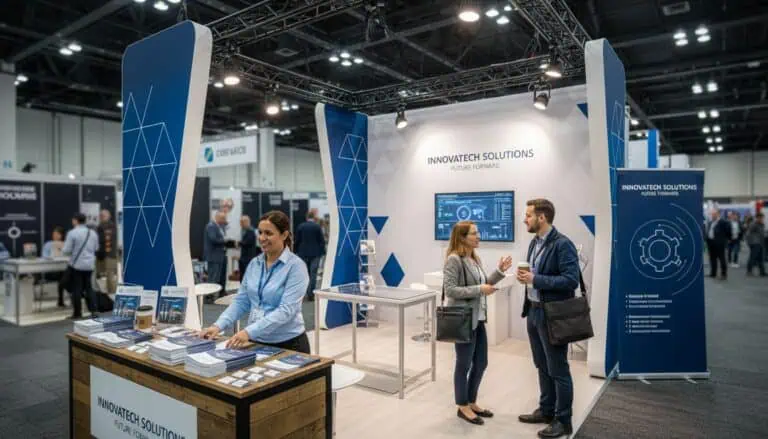
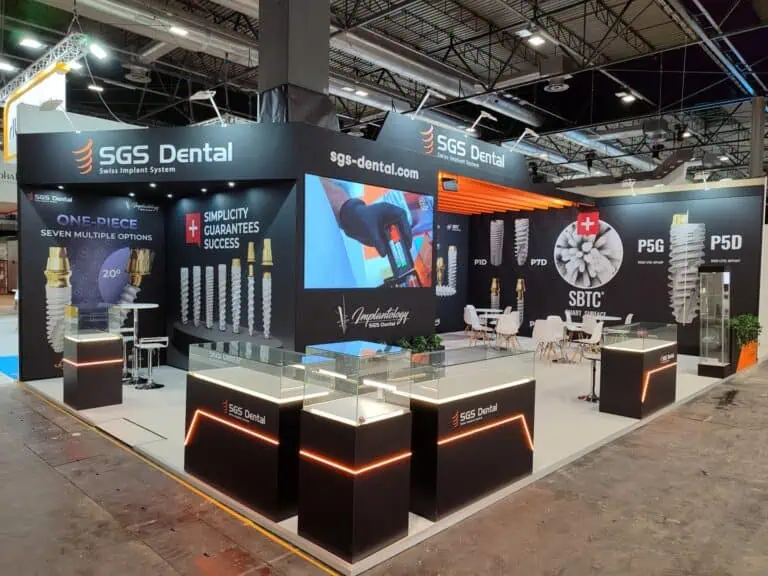
A SIMA exhibition stand should help visitors understand the property or service, inspect the relevant information and speak with the right adviser. Brief the builder around those activities, the allocated plot and your approved presentation material.
The official SIMA website lists the next event for 26–29 May 2027 at IFEMA Madrid. Some pages retain information about the completed 2026 edition. Confirm the programme, participation format, hall and working schedule for your booking rather than carrying them forward.
Identify who the stand must serve
A residential developer, an agency, a professional service provider and a technology company can require different conversations. List the offer, intended visitors and questions your team expects. Separate a quick project introduction from a detailed property discussion or software demonstration.
Check which SIMA participation area and package you have actually contracted. A visitor profile does not establish a stand size or construction method. Give the designer the written offer, plot plan and included equipment.
Present property information clearly
Choose approved plans, photographs, models or screen content that explain the projects being presented. Show what is illustrative and what information an adviser must confirm. Appoint someone to approve changes and check that printed panels, screens and handouts use the current version.
For information that changes during a campaign, consider a controlled update process rather than building it into a permanent wall. Record the approved file and date, how staff receive changes and what happens if the screen or network is unavailable. The display method should help the team provide consistent information.
Design the display and conversation areas together
Provide model dimensions, weight, handling requirements, viewing positions and any protection needed. Test sight lines and reflections with the proposed lighting. Keep staff access, storage and visitor circulation visible on the drawing.
Describe the number and length of simultaneous conversations. Compare open, semi-private and enclosed options against noise, accessibility, staffing and the actual plot. A closed room does not automatically provide acoustic privacy, and every exhibitor does not need the same layout. Avoid displaying visitors’ personal details on public screens or appointment boards.
Compare suppliers with a common scope
Request proposals covering design, structure, flooring, graphics, model supports, furniture, audiovisual equipment, transport, installation and dismantling. Identify venue services and technical submissions separately. Clarify who approves and orders each item.
Compare custom, modular and rental options using the same brief. If future reuse is planned, include adaptations, replacement graphics, packing, storage and transport. Do not rely on a universal saving or a price based only on the floor area. The IFEMA budget checklist explains how to organise the comparison.
Agree approvals and handover
Use the current exhibitor documents and IFEMA regulations index to identify requirements for this event. Ask the builder for a schedule based on your actual design, equipment and approvals. Record access and delivery arrangements before booking transport.
At handover, inspect the models and supports, graphics, screens, lighting, furniture, doors and storage. Test the information-update process and ensure staff know who handles a fault. A proposal should state the support arrangements rather than imply that every service is included.
Record useful conversations and next steps
Agree how the team records the project or service discussed, requested information, adviser responsible and next action. Follow the organisation’s privacy process. Review completed follow-up and relevant opportunities alongside full participation costs; stand traffic alone does not demonstrate sales or return.
Frequently asked questions
How much does a stand for SIMA cost?
Request a quote using the confirmed plot, presentation equipment, meeting requirements and delivery scope. Separate construction from the complete participation budget.
Do we need private meeting rooms?
Define the conversations and privacy needs, then compare layout options. Check acoustic and practical requirements with the design team.
What should we send the builder?
Participation documents, plot plan, approved content, model and equipment specifications, meeting needs, budget and approval contacts.
Send your SIMA stand brief to Adam Expo Stand to discuss a proposal and delivery schedule with defined responsibilities.
Follow our exhibition planning guides
Choose Adam Expo Stand as a preferred source to help you find our exhibition guides and updates on Google.
Add as a preferred source on GoogleGoogle may ask you to sign in and confirm your choice.