

What is 3D booth design: a guide for trade shows 2026
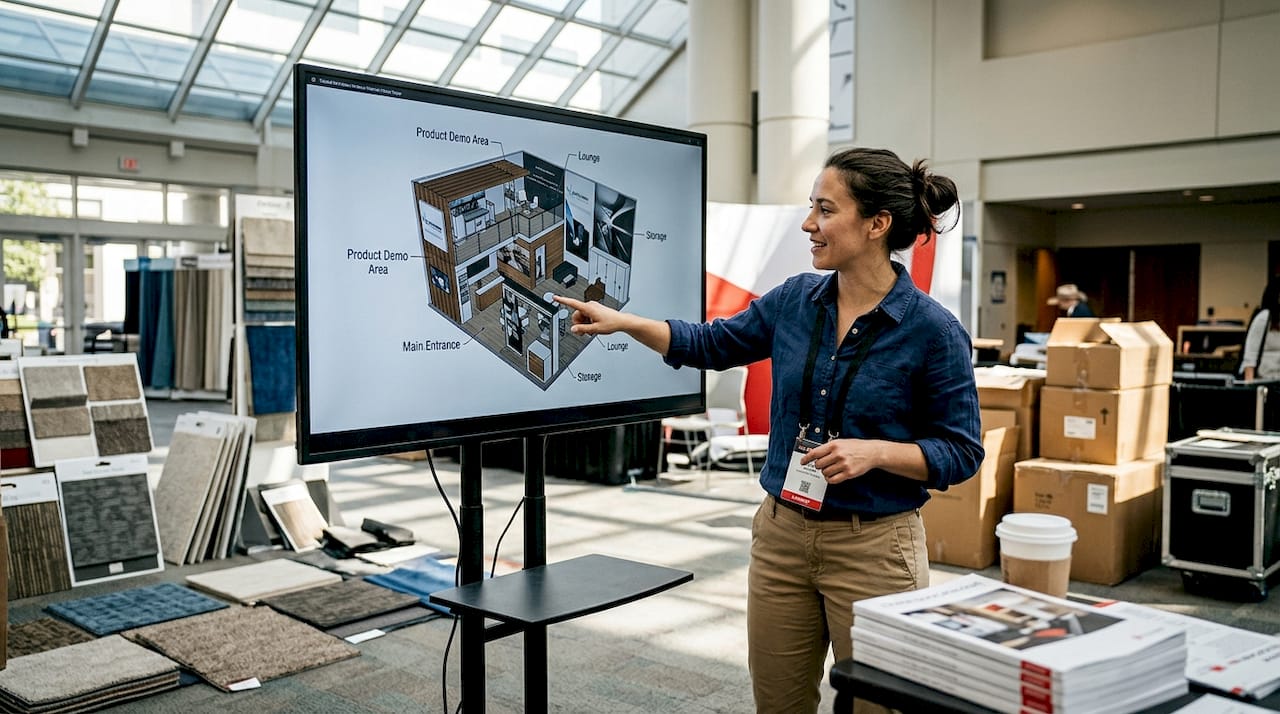
Many marketing professionals still rely on 2D sketches and physical mockups for exhibition booths, only to discover costly surprises during installation. Traditional design methods often miss critical ergonomic flaws and visitor flow issues until it’s too late. 3D booth design transforms this process by enabling immersive digital visualization before construction begins. This guide reveals how European trade show professionals leverage 3D modeling, VR testing, and modular materials to create impactful booths that enhance brand presence while avoiding expensive on-site changes.
Table of Contents
- What Is 3D Booth Design And How Does It Work?
- Expert Nuances And Critical Considerations In 3D Booth Design
- Traditional Booth Design Versus 3D Booth Design: A Comparative Overview
- Applying 3D Booth Design Effectively For European Trade Shows
- Explore Expert 3D Booth Design And Exhibition Solutions
- Frequently Asked Questions
Key takeaways
| Point | Details |
|---|---|
| Digital visualization | 3D modeling software and VR/AR enable detailed booth previews before physical construction begins. |
| Cost control | Early detection of layout flaws reduces expensive rework by up to 40% compared to traditional methods. |
| Sustainable materials | Modular aluminum extrusion frames offer reusability and flexibility for multiple trade show events. |
| Venue compliance | European trade shows typically enforce 4 to 6 meter height restrictions requiring careful planning. |
| Visitor psychology | VR usability testing identifies ergonomic issues and optimizes attendee flow patterns early. |
What is 3D booth design and how does it work?
3D booth design refers to creating detailed digital models and visualizations of exhibition booths using specialized software, VR/AR technologies, enabling immersive previewing, planning, and optimization before physical construction. This approach replaces traditional 2D sketches with interactive three-dimensional environments where you can walk through your booth virtually, test different configurations, and identify potential problems.
The technology stack typically includes CAD software for precise measurements, rendering engines for photorealistic visualization, and VR headsets for immersive walkthroughs. You start by inputting booth dimensions, then add structural elements like walls, displays, and furniture. Advanced platforms integrate lighting simulations, brand color accuracy checks, and even crowd flow modeling to predict how visitors will move through your space.
The design process follows a structured workflow. First, you establish layout parameters based on venue specifications and marketing objectives. Next, you select materials and finishes, often choosing from digital libraries that show exactly how aluminum extrusion frames, fabric graphics, or LED panels will appear. Then comes visitor flow simulation, where you test different pathways to ensure attendees naturally gravitate toward key messaging zones.
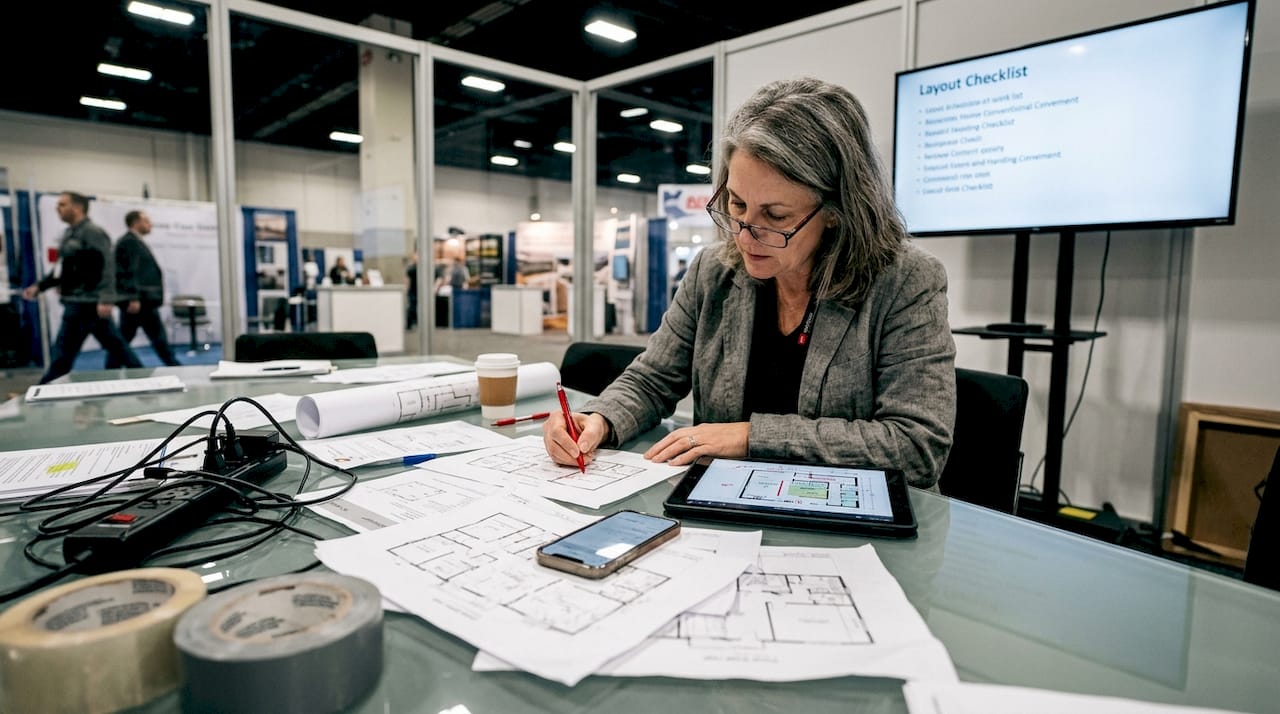
One major advantage is detecting layout flaws before fabrication begins. You might discover that your reception desk blocks sight lines to your product demo area, or that your meeting room feels cramped when populated with virtual avatars. Making these changes digitally costs nothing compared to rebuilding physical elements on-site. Studies show this early detection reduces costly on-site changes significantly.
Integration with existing brand elements happens seamlessly in 3D environments. You import logo files, brand guidelines, and product images directly into the model. The software ensures color accuracy across different materials and lighting conditions, so your booth maintains brand consistency. Trade show requirements like electrical outlet placement, fire safety clearances, and accessibility compliance get built into the model from day one.
Pro Tip: Schedule VR walkthrough sessions with your entire team, including sales staff who will work the booth. They often spot ergonomic issues like counters at awkward heights or cramped spaces behind display areas that designers might miss, optimizing flow before construction starts.
Key features that make 3D booth design effective:
- Real-time collaboration allowing remote teams to review and approve designs simultaneously
- Material cost calculators that update automatically as you modify elements
- Lighting simulation showing how your booth appears under different venue conditions
- Export capabilities generating construction documents directly from the 3D model
- Version control tracking design iterations and client feedback systematically
Expert nuances and critical considerations in 3D booth design
Visitor flow and engagement psychology drive effective booth layouts more than aesthetic preferences. Your design must account for how people naturally move through exhibition halls, typically following right-hand traffic patterns and gravitating toward open, inviting spaces rather than enclosed areas. VR/AR for immersive testing helps prioritize visitor flow psychology and identify potential bottlenecks before construction.
Sustainability considerations extend beyond environmental responsibility to practical budget management. Modular, reusable materials like aluminum extrusion frames offer remarkable flexibility. You can reconfigure the same structural components for different booth sizes across multiple events, dramatically reducing long-term costs. These systems snap together without specialized tools, cutting installation time and labor expenses.
VR usability testing prevents costly ergonomic failures that plague traditional designs. When you test your booth in virtual reality, you immediately notice if display screens sit too high for average-height visitors, or if product demonstration areas feel cramped when multiple people gather. Poor ergonomics don’t just frustrate visitors, they actively repel them from your space. Catching these issues digitally saves thousands in rushed on-site modifications.
Venue-specific limitations shape every design decision in European trade shows. Most exhibition centers enforce height limits between 4 and 6 meters, with exact restrictions varying by hall and booth location. Corner booths often allow taller structures than inline spaces. Your 3D model must incorporate these constraints from the initial design phase, not as an afterthought.
Incomplete or vague design specifications create budget nightmares. When fabricators receive ambiguous drawings, they make assumptions that rarely align with your vision. This miscommunication causes 30 to 40% cost overruns as elements get rebuilt to match expectations. Detailed 3D models eliminate this ambiguity by showing exactly what you want, down to the placement of every power outlet and cable pathway.
Pro Tip: Design your booth with modularity as the primary organizing principle, not an afterthought. Start by defining which components must remain fixed for brand consistency, then build flexibility into everything else. This approach maximizes your investment across multiple events while maintaining recognizable brand presence.
Critical design elements requiring expert attention:
- Traffic flow patterns accounting for peak crowd density during popular presentation times
- Sightline analysis ensuring key messages remain visible from main aisles
- Acoustic considerations in open hall environments where noise levels fluctuate dramatically
- Storage solutions for staff belongings and promotional materials hidden from visitor view
- Accessibility compliance including wheelchair navigation and visual accommodation
- Technology integration planning for reliable WiFi, charging stations, and interactive displays
“The difference between good and great booth design lies in obsessive attention to the visitor experience. Every element must serve a purpose in guiding attention, facilitating interaction, or reinforcing brand messaging. Decoration for decoration’s sake wastes budget and dilutes impact.”
Traditional booth design versus 3D booth design: a comparative overview
Traditional booth design relies heavily on 2D sketches, mood boards, and physical scale models to communicate concepts. Designers create floor plans showing top-down views and elevation drawings depicting front-facing perspectives. Clients review these static representations and imagine how the final booth might feel. This process requires significant mental visualization ability and often leads to misaligned expectations between designers and clients.
3D booth design eliminates guesswork through immersive, detailed previews that show exactly how your booth will appear from any angle. You walk through virtual spaces, adjust lighting in real time, and test different furniture arrangements instantly. This immediate feedback loop accelerates decision making and builds confidence in design choices. Better error detection happens naturally when you can experience the space rather than imagining it.
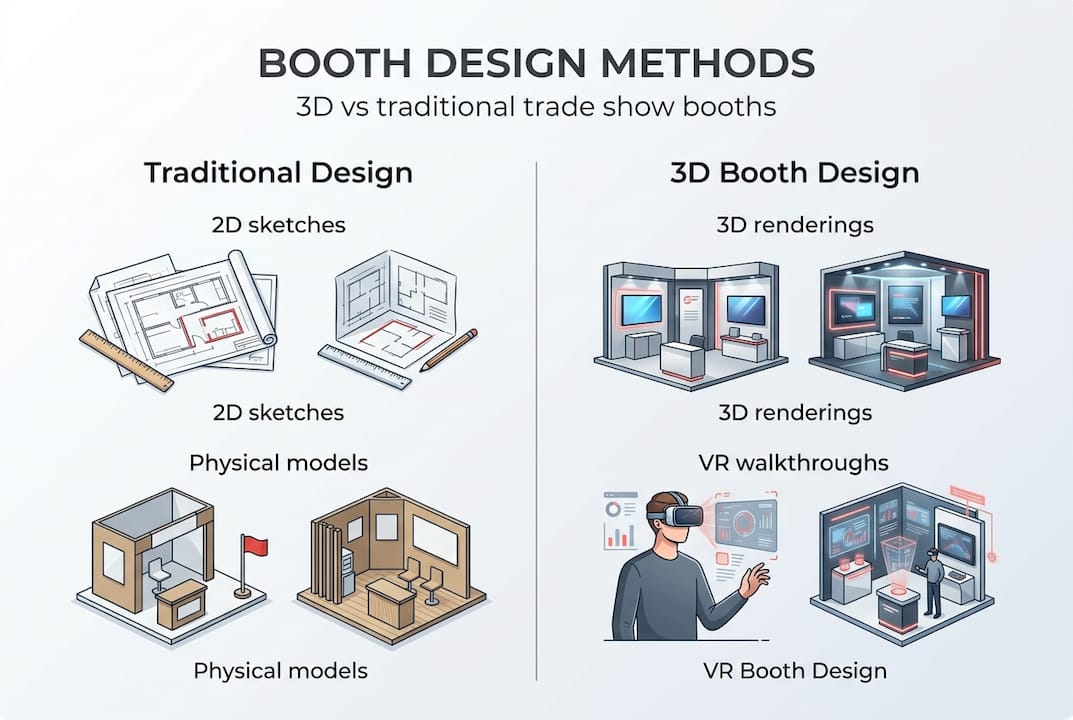
Common issues in traditional design surface only during installation. You might discover that your beautiful curved reception desk blocks access to the storage area, or that your overhead signage hangs too low for tall visitors. These unexpected ergonomic and flow problems require expensive last-minute solutions, often involving rushed fabrication of replacement components or awkward compromises that diminish your booth’s impact.
3D design reduces rework and unexpected costs by identifying problems during the digital phase when changes cost nothing. Moving a wall in software takes seconds; moving a physical wall on the show floor takes hours and hundreds of dollars. This preventive approach reduces unexpected costs by up to 40% compared to traditional methods that catch problems late.
Disorientation risks exist in complex VR setups without proper user testing. Some people experience motion sickness in virtual environments, particularly when designs include multiple levels, curved pathways, or rapid perspective changes. Responsible designers test their VR presentations with diverse users and provide alternative viewing methods like screen-based walkthroughs for those uncomfortable with headsets.
Top benefits of 3D design over traditional methods:
- Stakeholder alignment through shared virtual experiences eliminating subjective interpretation
- Accurate material quantity calculations reducing waste and controlling budgets precisely
- Client approval acceleration as decision makers grasp concepts immediately
- Marketing preview capabilities allowing promotional planning before booth construction
- Installation planning where contractors review assembly sequences virtually
| Feature | Traditional Design | 3D Booth Design |
|---|---|---|
| Visualization method | 2D drawings and physical mockups | Immersive VR/AR walkthroughs |
| Error detection timing | During installation | During digital design phase |
| Client comprehension | Requires spatial imagination | Immediate, experiential understanding |
| Design iteration speed | Days for new drawings | Minutes for digital modifications |
| Cost of changes | High after fabrication starts | Minimal during digital phase |
| Collaboration capability | Sequential review process | Real-time multi-party sessions |
| Material accuracy | Samples and swatches | Photorealistic rendering |
| Compliance verification | Manual checklist review | Automated rule checking |
Applying 3D booth design effectively for European trade shows
Following a structured design process integrating 3D visualization early sets your project up for success. Start by gathering comprehensive venue specifications, including not just dimensions but also technical requirements like power availability, rigging points, and loading dock access. Then define your marketing objectives clearly, identifying which products or messages deserve prime positioning and what visitor actions you want to encourage.
European venue restrictions require careful attention to regulations that vary significantly across countries and even individual exhibition centers. Height limits between 4 and 6 meters represent just one constraint. Some venues restrict hanging signs, others mandate specific fire-resistant materials, and many enforce strict noise limits for audio-visual presentations. Build these requirements into your 3D model from the beginning.
Modular, sustainable materials deliver practical advantages beyond environmental benefits. Aluminum extrusion systems let you reconfigure booth layouts for different space sizes without purchasing new components. A 6×6 meter booth can expand to 6×9 meters by adding sections, or contract to 3×6 meters for smaller shows. This flexibility protects your investment across multiple events while maintaining consistent brand presentation.
Testing usability and visitor flow with VR previews before fabrication catches problems traditional methods miss. Invite colleagues unfamiliar with your design to walk through the virtual booth and observe where they naturally look, where they hesitate, and which areas they ignore. These insights reveal whether your layout guides attention effectively or creates confusion. Adjust pathways, sightlines, and focal points based on this feedback.
Collaborating closely with fabrication and installation teams throughout the design process prevents buildability issues. Show your 3D model to contractors early and ask for input on structural feasibility, assembly sequences, and potential construction challenges. Experienced fabricators spot problems like insufficient support for overhead elements or complex joints that slow installation. Their practical knowledge improves your design before problems emerge on-site.
Pro Tip: Conduct your VR usability testing at least four weeks before the show. This timeline gives you adequate opportunity to refine the design, update fabrication drawings, and order any modified components without rushing. Last-minute changes discovered during final walkthroughs often can’t be implemented without compromising quality or exceeding budgets.
Effective application steps for European trade shows:
- Audit venue technical specifications and compliance requirements specific to your exhibition center
- Map your customer journey from initial booth attraction through engagement to follow-up capture
- Select modular components that align with your typical booth size range across annual events
- Build your 3D model incorporating all structural, electrical, and branding elements completely
- Schedule VR testing sessions with sales team members who will staff the booth
- Review assembly logistics with contractors, confirming installation timeline and labor requirements
- Create contingency plans for common issues like delayed shipments or damaged components
- Document your design thoroughly so future modifications maintain consistency
Explore expert 3D booth design and exhibition solutions
Transforming your trade show presence requires more than great design concepts. You need partners who understand European venue complexities, sustainable material options, and the technical execution that brings 3D visions to life. Adam Expo Stand specializes in turning creative exhibition booth concepts into impactful exhibition experiences that enhance brand presence across Europe’s diverse trade show landscape.
Their comprehensive approach integrates 3D exhibition stand design services with fabrication expertise and on-site installation management. This turnkey model eliminates coordination headaches between separate design, build, and setup vendors. You work with one team from initial concept through final installation, ensuring design intent translates perfectly to physical reality.
Sustainability and flexibility drive their modular exhibition stand solutions, offering systems that adapt to different booth sizes while maintaining your brand identity. These configurable frameworks reduce long-term costs and environmental impact, aligning with corporate sustainability goals without compromising visual impact. Whether you exhibit at major international shows or focused industry events, their modular approach scales appropriately.
Frequently asked questions
What is the typical timeline for a 3D booth design project?
Most projects require 4 to 8 weeks from initial concept to installation readiness, depending on complexity and customization level. Simple modular configurations using existing components can be ready in 3 to 4 weeks, while fully custom designs with complex structural elements or integrated technology need 6 to 8 weeks. Rush timelines are possible but often increase costs by 20 to 30 percent due to expedited fabrication and shipping.
How much does 3D booth design cost compared to traditional methods?
Initial 3D design fees typically run 15 to 25 percent higher than traditional 2D design services due to specialized software and VR capabilities. However, total project costs often end up lower because 3D design catches expensive errors early, reducing rework by up to 40 percent. The investment pays off through fewer on-site surprises and more accurate material ordering that minimizes waste.
What technology do I need to review 3D booth designs effectively?
Basic design reviews work perfectly on standard computers or tablets using screen-based walkthroughs and rendered images. For full VR immersion, you need a compatible headset like Meta Quest or HTC Vive, which many design firms provide during review sessions. Most clients find screen-based reviews sufficient for decision making, reserving VR for final validation and team training sessions.
Do European trade shows have specific requirements affecting 3D booth design?
Yes, European venues enforce strict regulations varying by country and exhibition center. Height restrictions typically range from 4 to 6 meters, with corner and peninsula booths sometimes allowing taller structures. Fire safety standards require specific material certifications, and many venues mandate particular electrical installation methods. Your designer must verify exact requirements for each specific show and venue combination.
Can modular 3D booth designs maintain strong brand identity?
Absolutely. Modern modular systems offer extensive customization through graphics, lighting, and accessory options that express your unique brand personality. The structural framework provides consistency and reusability while interchangeable graphic panels, custom colors, and branded elements ensure each configuration feels distinctly yours. Many companies find modular approaches actually strengthen brand recognition through consistent structural presence across different shows.
How does VR testing improve booth usability before construction?
VR walkthroughs reveal ergonomic issues invisible in 2D drawings, like counters at uncomfortable heights or cramped spaces behind displays. You experience actual sightlines, walking distances, and spatial relationships exactly as visitors will. Testing with multiple team members uncovers diverse perspectives, ensuring your booth works well for different body types, mobility levels, and interaction preferences before spending money on physical construction.


