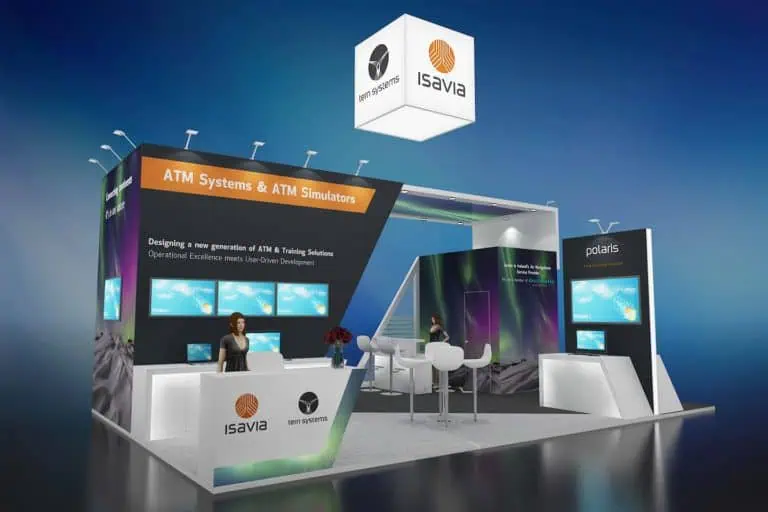
Exhibition stand sizes give you a starting footprint, not a guaranteed capacity or a complete design. A 3×3 m rectangle has 9 m²; 6×3 m has 18 m²; 6×6 m has 36 m². Whether the required activities fit depends on usable dimensions, products, furniture, staff, visitors, access and event rules.
Choose the area by testing your brief on a scaled plan. Ask the organiser which plots and packages are available. A 3×3 m stand is not a universal minimum, and an island is an aisle configuration rather than a fixed size.
Exhibition stand sizes: what the numbers tell you
| Example rectangular footprint | Nominal area | What remains to establish |
|---|---|---|
| 3×3 m | 9 m² | Usable internal space and the activities that fit |
| 6×3 m | 18 m² | How the longer frontage and shallow depth affect access and arrangement |
| 6×6 m | 36 m² | How simultaneous activities, support functions and approaches work |
| 9×6 m | 54 m² | How products, meetings, demonstrations and staff are coordinated |
These are examples, not the organiser’s booking increments or promised capacities. Check dimensions, columns, floor/service features and boundaries on the confirmed plan. For a non-rectangular plot, use its actual surveyed or approved geometry.
Keep area and aisle configuration separate
Inline commonly describes one side exposed to an aisle; corner two adjoining sides; peninsula three sides; island four sides. Confirm the organiser’s terminology and plan. The same area can have different exposed sides, proportions and neighbour conditions.
Do not assume neighbouring walls are supplied for you to use. A space-only booking and a package with a structure are different offers. Height, wall finishes, openings, hanging items and services need the applicable review regardless of nominal area.
The booth layout guide explains the distinction between plot configuration, levels and construction approach.
How to assess a 3×3 m stand
Start with a specific activity, such as inspecting a sample or discussing a product. Draw the actual product, counter, staff positions and visitor space to scale. Include storage access, equipment operation and the required clearances. A small item and a large working machine create different briefs even on the same 9 m² plot.
Test whether a seated discussion can happen alongside other intended use. There is no universal rule that a table always fits or never fits. If the activities conflict, simplify the brief, use appointments, change the equipment or compare another available plot.
Check the usable dimensions of any supplied panel system. Frame members, fascia and structural features may affect graphics and internal space. Obtain the production specification before ordering additions.
How to assess 6×3 m and 6×6 m options
A 6×3 m rectangle has twice the nominal area of a 3×3 m rectangle. It does not automatically provide another open side, a meeting room or twice the visitor capacity. Review depth, furniture movement, demonstrations and access to support functions.
A 6×6 m option may offer more room to separate activities, but the plot’s configuration and service positions still matter. An island does not require a central tower. Show how the message, products and staffed activities work from the intended approaches.
For every option, test simultaneous use: a meeting in progress, a demonstration, a waiting visitor and someone replenishing materials. Review access with the competent team and keep activities within the booked space.
Compare complete costs before booking
Separate organiser participation charges, stand design and delivery, services, staffing, travel and follow-up. Identify package inclusions to avoid gaps or double counting. Obtain actual quotes and current service prices for each option.
A price per square metre can help compare equivalent offers, but it does not predict the budget for a different plot or specification. Equipment, minimum charges, technical work and logistics do not necessarily scale proportionally with area. There is no universal corner premium or mandatory cost percentage for services.
Review current venue instructions, such as IFEMA’s regulations directory, with the responsible team. Build the programme around actual submission, production, service-order and authorised access dates rather than a generic production duration.
Choose from the brief and review after the event
Compare workable options against audience, activities, budget and available staff. The AUMA participation concept guidance provides context for connecting objectives and measures.
Record what fitted, where queues or interruptions occurred, and whether the intended conversations happened. Review requested follow-ups and attributable commercial outcomes separately from traffic. A bigger stand does not guarantee a higher return.
Frequently asked questions
What is the smallest stand I can book?
Ask the organiser. Minimum areas and participation formats vary; do not assume 9 m² is available or required.
What size is needed for a demo and meeting?
Test the actual product, furniture, staff and simultaneous visitors on a scaled plan. Neither 9 m² nor 18 m² is a universal answer.
Can a modular stand grow for the next event?
Ask the supplier to show the next approved configuration and identify extra components, graphics, services and costs. The system name alone does not prove adaptability.
What should I send for a size assessment?
Send available plot plans, current event instructions, products, activities, staffing, budget and dates. Request scaled alternatives with complete costs and responsibilities.
Follow our exhibition planning guides
Choose Adam Expo Stand as a preferred source to help you find our exhibition guides and updates on Google.
Add as a preferred source on GoogleGoogle may ask you to sign in and confirm your choice.