Prepare a stand at Paris Expo Porte de Versailles from the allocated plot, the current event manual and the requirements of your products and activities. Agree drawings, services, access and handover before production. Venue-wide descriptions do not establish the height, loading or construction permissions for an individual stand.
Confirm the correct Paris venue and edition
Viparis identifies Paris Expo Porte de Versailles at 1 Place de la Porte de Versailles, Paris. Paris Nord Villepinte is a separate venue. Check the organiser’s confirmation and allocated plan rather than relying on a city name or an old event article.
The venue is undergoing redevelopment towards 2028. Use the plan and access instructions issued for your edition; an earlier pavilion map may no longer describe available spaces or delivery routes. The general venue page is a starting point, not the technical approval for your project.
Collect the project documents
- Booking confirmation, stand number, pavilion, dimensions and open sides.
- Current exhibitor manual and any stand-construction supplements.
- Allocated drawing showing columns, service points and restrictions.
- Installation, opening and removal schedules.
- Service-order process, deadlines and technical contacts.
- Supplier responsibilities and approval records.
Record the edition and revision of each document. Keep a list of open questions with a responsible person and response date. Give the designer and installer the same current information.
Review the proposed structure
Ask the organiser or designated technical contact to confirm the requirements applicable to the proposed height, walls, overhead elements, ceilings, raised floors and enclosed spaces. Provide the drawings and supporting information requested for your particular design.
Identify product and equipment weights, dimensions and support points. A general floor-loading figure does not establish the suitability of a concentrated load. Obtain relevant technical review before designing around heavy equipment or a structure requiring specialist assessment.
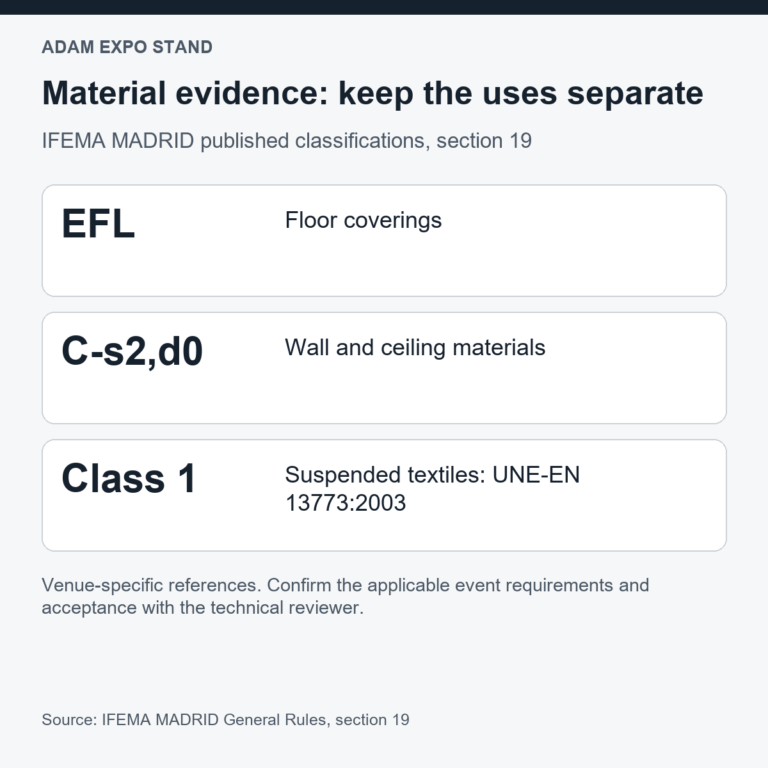
Check the required material documentation, fire provisions, access and circulation against the current instructions. There is no safe universal fire class, extinguisher ratio or engineering threshold to apply to every event and design.
Coordinate electrical, AV and other services
Prepare an equipment schedule listing location, power and intended operation. Distinguish general lighting, product demonstrations, AV and equipment that may need power outside opening hours. Confirm who orders the supply and who connects and tests the installation.
For internet, describe the use case: a recorded presentation, a live product demo and a multi-device stream can need different arrangements. Confirm available service, installation, support and backup with the authorised provider. Do the same for water, drainage, compressed air or other specialist needs.
Plan delivery and installation
Ask for the edition-specific vehicle registration, gate, booking slot, unloading process, handling arrangements and storage rules. Give logistics the packed dimensions and weights, vehicle details and named site contact. Separate visitor travel directions from contractor delivery instructions.
Work backwards from handover to allow for access, unloading, build, service connection, graphics, equipment tests and corrections. Do not assume a standard installation period or unrestricted access. Confirm how late changes and problems are escalated.
Inspect handover and arrange removal
Check the approved layout, stability, finishes, graphics, lighting, services and equipment operation with the responsible team. Record outstanding work, an owner and a completion time. Keep approvals and contact information accessible during the event.
Agree dismantling, packing, handling, waste arrangements and return storage before opening. Assess reusable components after removal rather than assuming that every item remains suitable for the next stand.
Frequently asked questions
What is the maximum stand height? Obtain the limit and approval conditions for your event, pavilion, plot and proposed structure.
Can the builder order all services? Confirm authorised providers and who may order each service under the package.
Where do we begin? Send the current documents, product information, activities and scope to discuss technical stand preparation.
Follow our exhibition planning guides
Choose Adam Expo Stand as a preferred source to help you find our exhibition guides and updates on Google.
Add as a preferred source on GoogleGoogle may ask you to sign in and confirm your choice.