By Adam Dragos, Exhibitor Success Specialist · Sources reviewed 11 October 2026
Quick answer: For heavy exhibition products, give the venue and stand team the complete operating weight, dimensions, support points, installation position and delivery route. Confirm the hall floor and any raised stand floor separately. An average weight across the booked stand area cannot establish whether individual feet, wheels or route sections are acceptable.
Start with the manufacturer’s product information
List the product model and the configuration that will actually arrive. Ask for its transport and operating weights, including accessories, contents and supporting equipment. Record overall dimensions in each condition, the centre-of-gravity information available and the designated handling points.
Show each foot, wheel or base on a drawing. Ask the manufacturer or competent technical provider for the load at each support and its contact area. If the distribution is unknown, record it as unresolved; equal loading is an assumption that needs justification.
Check the entire load path
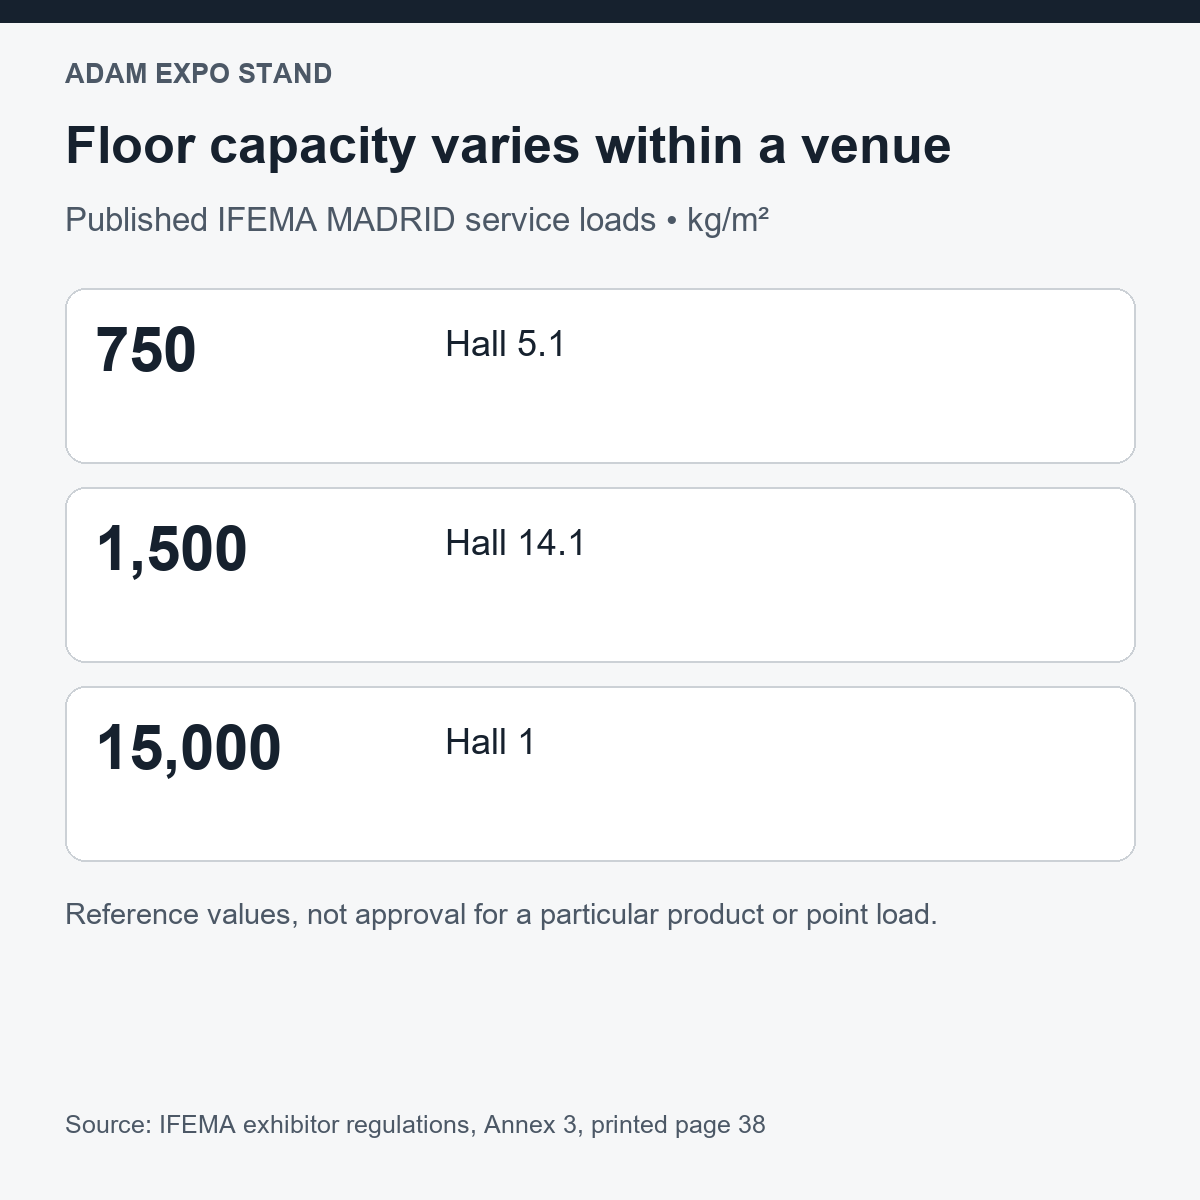
The IFEMA Madrid technical data in Annex 3 illustrate why a venue-wide capacity assumption is unsafe: its published figures differ between halls. These reference figures do not authorise a specific machine, point load or route.
A raised stand floor introduces another interface. The product load passes through the finish and platform supports to the hall floor. Obtain project-specific confirmation for the proposed build-up, including any load-spreading design. Carpet, a render or a general system brochure does not establish the completed platform’s suitability.
| Information | Evidence to request | Decision to record |
|---|---|---|
| Product | Model, dimensions, complete weights and configuration | Exact item approved for delivery |
| Supports | Positions, reactions and contact areas | Technical assumptions accepted |
| Route | Entrance, turns, thresholds and floor interfaces | Route and handling method confirmed |
| Stand floor | Platform construction and supporting details | Project-specific suitability confirmed |
| Services | Connections, operator access and operating mode | Responsible providers identified |
| Return | Packing, lifting access and collection sequence | Removal plan agreed |
Book handling against a workable sequence
Draw the route from unloading to the final position. Check door openings, turns, overhead clearances and changes in floor level with the responsible logistics provider. Include the handling equipment’s dimensions and loaded condition in the review, not only the displayed product.
Identify whether the product must arrive before walls, counters or the platform close off access. Agree who provides handling equipment and qualified operators, who receives the delivery and where empty packaging goes. Keep the return route available in the dismantling plan.
Use a clear acceptance record
For each technical question, record the person or organisation that confirmed the answer, the document revision and any conditions. An unchecked item should have a named owner and resolution date. Keep the event manual, venue confirmation, manufacturer information and platform details together.
Separate a static display from an operating demonstration. Motion, vibration, guarding and service connections can require additional assessment. A planning checklist cannot certify those arrangements. Give the competent providers the real operating scenario before the stand design is frozen.
Video: stand design context
An Adam Expo Stand channel introduction to exhibition stand manufacturing, shown as production context rather than a floor-load certification.
Frequently asked questions
Can I divide the machine weight by the stand area?
That average alone is insufficient. The review also needs the actual support loads, contact areas, platform and delivery route.
Does the hall capacity approve my raised floor?
No. Obtain separate project-specific confirmation for the stand floor and its interfaces with the product and hall.
Use the stand handover checklist for the completed space. Explore Adam Expo Stand exhibition services.
Prepare the next step
Send the product drawings, weights, allocated plan and operating requirements to Adam Expo Stand so the design and technical coordination scope can be agreed before production. Discuss your stand brief.
Adam Expo Stand: exhibition stand design and build for European trade fairs. Find more exhibitor planning guides.
Follow our exhibition planning guides
Choose Adam Expo Stand as a preferred source to help you find our exhibition guides and updates on Google.
Add as a preferred source on GoogleGoogle may ask you to sign in and confirm your choice.