Updated September 30, 2026 · Adam Expo Stand
Which booth design ideas are worth using? Start with your visitors’ tasks: recognizing your offer, trying a product, meeting your team and agreeing on a next step. Choose layouts and features that support those tasks within your allocated space, budget and event rules. A design idea is a starting point; it is not proof of more leads or sales.
These 25 trade show booth design ideas help exhibitors brief a stand for European exhibitions. They also give event organizers a checklist for shared areas, visitor circulation and exhibitor requirements. The list combines practical concepts with links to documented Adam Expo Stand projects, so you can distinguish an idea from a completed build.
Layouts: choose the visitor route before the finishes
1. Compact inline booth
Use the back wall for one clear proposition, reserve space for staff and a product demonstration, and keep the open frontage easy to approach. A 3 × 3 m footprint is an example layout, not a universal minimum or a substitute for your allocated plan.
2. Corner booth with two entry points
Orient the main message toward both aisles and place the welcome counter to one side. Check where queues and staff will stand so neither entrance becomes blocked.
Working with a limited footprint? Use the small exhibition booth planning examples to test products, staff and visitor circulation against the actual plot before adding decorative features.
3. Peninsula with a central display
Three open sides can support a visible central product display and a meeting area behind it. Review neighboring stands and the organizer’s rules for the closed side before deciding wall heights.
4. Open island with activity zones
For four open sides, use lighting, display orientation and flooring to distinguish welcome, demo and meeting areas. Openness does not mean removing useful storage or leaving confidential conversations exposed.
5. U-shaped consultation layout
Place the main display at the rear and quieter discussions along the sides. Leave an obvious entry route and check that visitors can turn and leave without passing through a meeting.
6. Modular layout for several shows
Plan interchangeable sections around your actual calendar, footprints and graphics. Compare transport, storage, refurbishment and assembly across the full program before assuming reuse will save money.
7. Two-level booth for a specific brief
An upper level may suit meetings or hospitality when the event permits it. Ask your builder to establish feasibility, engineering, access requirements, approval costs and schedule before treating it as extra usable space.
Brand and display ideas: make the offer easy to understand
8. One hero product and a restrained palette
Let one product or message carry the first impression. Use brand colors deliberately and move secondary specifications to a demo screen or conversation area.
9. Architectural product frames
Give large products their own display structure and room for close inspection. The Alphacan project at VETECO shows how window-system frames can become part of the architecture.
10. Curved welcome feature
Use a curved counter or wall when it supports circulation and brand character. Check usable floor space, packing and fabrication implications alongside the visual appeal.
11. Backlit graphic wall
Use illumination to make a short message readable under hall lighting. Review the artwork at realistic size, check power requirements and avoid glare on nearby screens.
12. Product-focused task lighting
Light the object visitors need to inspect, not only the logo. Request a lighting plan and test how materials, samples and display screens look together.
13. Overhead identification
A suspended sign may help people locate the stand from several directions. Confirm the event’s height restrictions, available rigging points, approved services and charges first.
14. Clearly separated shared-brand zones
Give each exhibitor recognizable graphics and displays inside a coordinated structure. Just Juice and Lost Vape at Vapexpo Madrid is a documented two-brand example, rather than a national pavilion project.
Demonstrations and interaction: give visitors a useful reason to enter
15. Live demonstration island
Allow space for the equipment, presenter, observers and a clear route around the activity. Elenium at Passenger Terminal Expo illustrates a layout around airport-technology demonstrations.
16. Short scheduled presentations
Design seating or standing positions around the audience you expect. Place screens for visibility and keep waiting visitors inside the allocated stand rather than relying on the public aisle.
17. Self-guided product screen
Use a touchscreen for a focused task such as comparing products or exploring configurations. Provide an easy reset, a staffed help option and usable content when connectivity is unavailable.
18. LED wall with one clear message
Choose content that can be understood without sound. Check viewing distance, brightness, power, mounting and the equipment’s effect on nearby meeting areas.
19. AR or VR for a hard-to-display product
Use immersion when it explains something a physical sample cannot. Plan assistance, device turnover, equipment cleaning and an alternative demonstration for visitors who prefer not to use a headset.
20. Working product test station
Give visitors a safe, supervised way to inspect or try the product where the event permits it. Confirm the operating requirements, staffing, service connections and demonstration boundaries.
21. Meeting lounge linked to the demo
Provide a place to continue a useful discussion after the demonstration. Assess acoustics, seating, accessibility and meeting capacity; extra seating should not obstruct the entrance.
Operational ideas: design for the team and the next event
22. A practical follow-up station
Give staff a convenient place to record an agreed next step and visitor requirements. Separate scheduled meetings, qualified opportunities and casual interactions when measuring the show.
23. Storage designed into the plan
Allow for samples, coats, packaging and daily supplies. Position doors and access routes so replenishment does not interrupt the visitor experience.
24. Sampling counter with a planned queue
For food or beverage exhibitors, plan preparation, cleaning, supplies and waiting positions alongside the display. Confirm the event’s applicable requirements before selecting equipment or activities.
25. Reusable structure with replaceable graphics
Plan which components return, how they are packed and where they are stored. Specify refurbishment and replacement graphics in the next-event budget; a reusable design alone does not establish a carbon reduction.
See how the ideas appear in completed projects
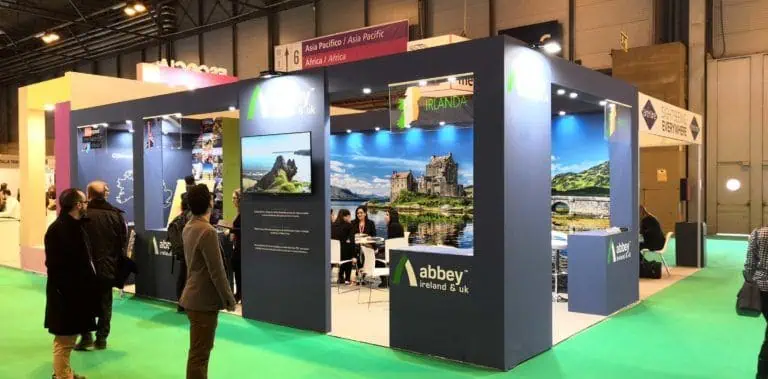
Project photos show a built stand; a rendering shows a proposed design. Use the published brief and venue context to decide what you can adapt. Do not infer floor area, price, visitor numbers or sales from an image.
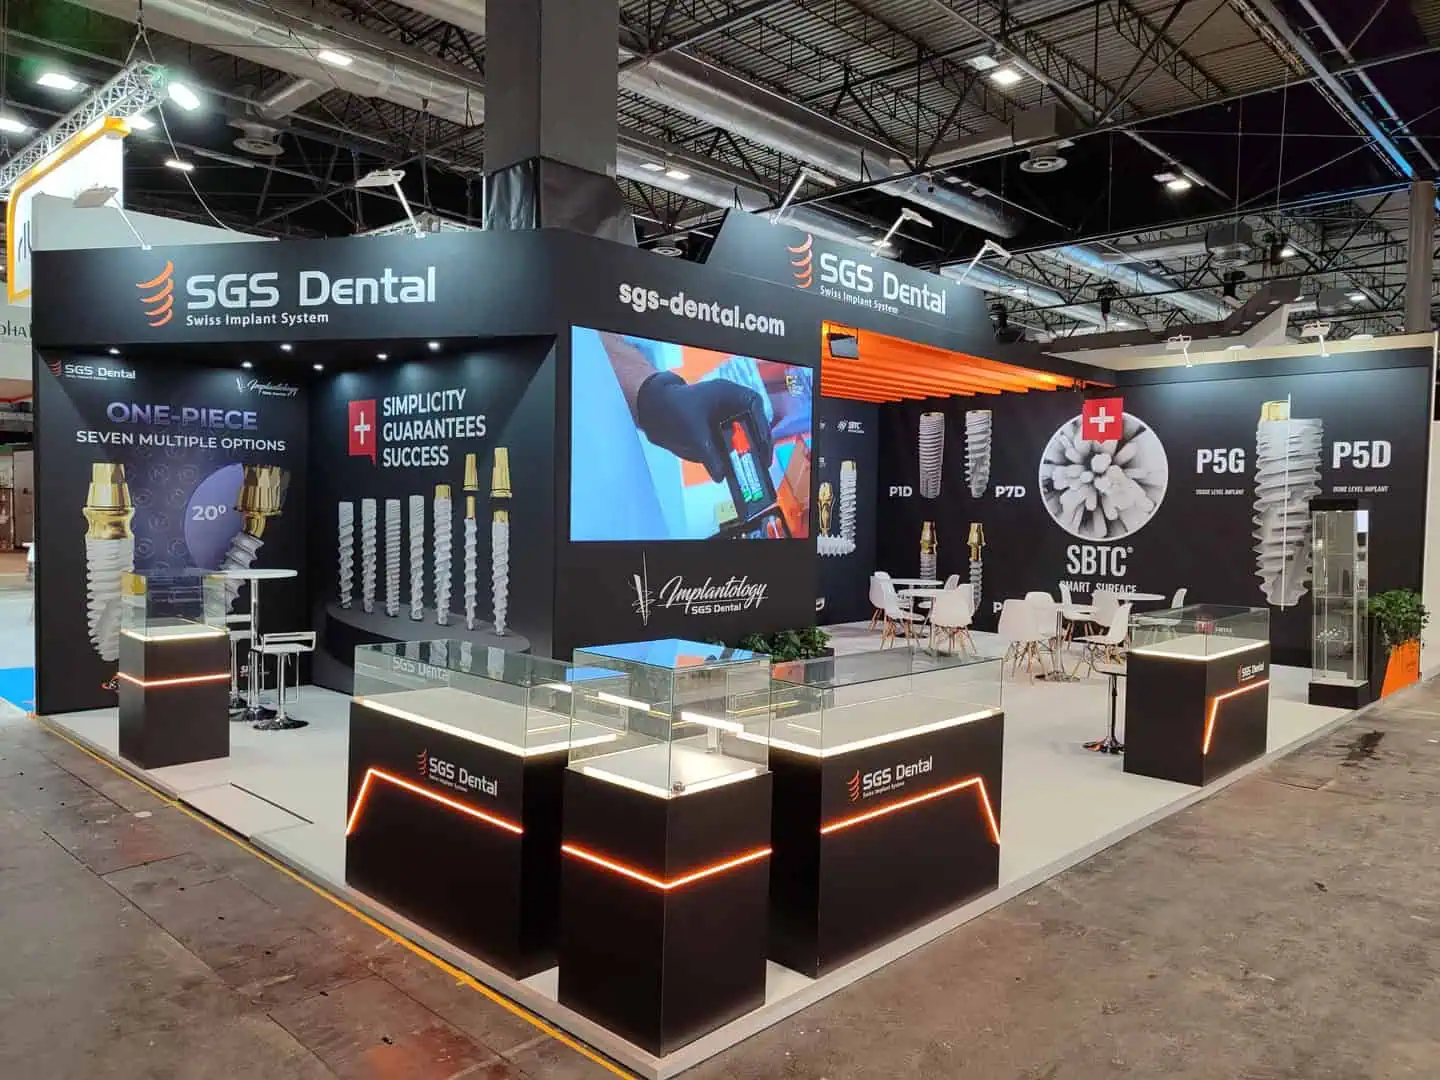
For more detail, read our real trade show booth examples and design lessons or explore the project case studies. The examples explain the design choices without claiming unverified conversion results.
How to turn an idea into a useful design brief
- Define the visitor and goal. Name the audiences you want to meet and the activities the booth must support.
- Share the allocated floor plan. Include dimensions in meters, open sides, neighboring plots, columns and any known service points.
- Describe the products and demonstrations. Provide sizes, weights, operating needs and the number of simultaneous users.
- Set the budget scope. Separate the stand budget from floor-space rental, event services, travel and staffing. State which items must be included in the proposal.
- Provide the event manual and deadlines. Request a plan for approvals, production, delivery, installation and dismantling based on that specific event.
- Explain future use. List other events and footprints if you want to compare rental, ownership or reuse.
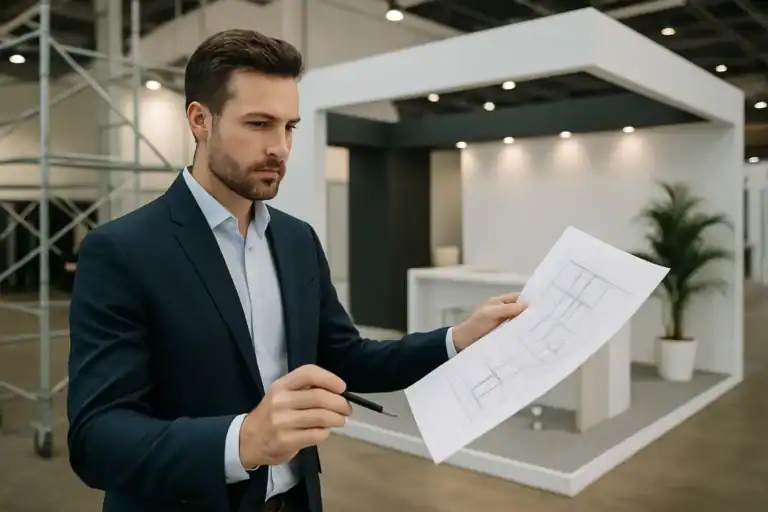
Review the floor plan, elevations and 3D views together. Check the view from each aisle, staff positions, meeting privacy, service access and the path a visitor will actually take. Approve graphics and materials against that plan rather than choosing a rendering only for its appearance.
Frequently asked questions
What is a good booth design for a limited budget?
Start with one clear message, a relevant product or demonstration, suitable lighting and enough space for a conversation. Compare a shell-scheme upgrade, modular rental and custom proposal using the same included services. Remove features that do not support your main event objective.
How large should my exhibition booth be?
Use the activities, product dimensions, staff numbers, meeting capacity and circulation needs to assess the footprint. Ask for a scaled plan. A nominal 10 × 10 ft space is about 3.05 × 3.05 m; use the organizer’s actual metric dimensions when exhibiting in Europe.
Are open layouts always the best option?
No. Open approaches can make entry clear, but some exhibitors need controlled demonstrations, confidential meetings or supervised products. Balance visibility with the privacy and operating needs of your team.
How should I assess design trends for my next show?
Evaluate a feature against usefulness, staffing, reliability, transport, reuse and the available budget. Screens, curved architecture and immersive experiences are options, not requirements. Ask what each choice helps your visitor do and how you will assess it after the event.
Can organizers use these ideas for a shared pavilion?
Yes, provided the plan covers exhibitor allocation, common branding, shared facilities and responsibility for approvals and services. Our national pavilion planning page explains the organizer’s brief in more detail.
Discuss your next exhibition stand
Share the event, venue, allocated plan, objectives, products and budget scope with Adam Expo Stand. We can discuss design and build options for your European exhibition and establish the proposed scope and schedule.
Request a stand proposal · Explore stand design servicesFollow our exhibition planning guides
Choose Adam Expo Stand as a preferred source to help you find our exhibition guides and updates on Google.
Add as a preferred source on GoogleGoogle may ask you to sign in and confirm your choice.