

Choosing the right venue is the first step to creating a successful trade show floor plan. A good space helps you organize booths, manage visitor flow, and improve exhibitor visibility. You need to check layout, size, and accessibility before making a decision. Smart venue evaluation ensures your event runs smoothly and looks professional.
How to Evaluate Event Spaces for Trade Show Floor Plans and Exhibitor Setup
Knowing how to evaluate event spaces for trade show floor plans and exhibitor setup is one of the most undervalued skills in trade show management. The floor plan you select has a direct impact on visitor flow, neighbour visibility, natural light, loading access, and power availability—all of which affect your stand performance before you’ve even started the design process.
When learning how to evaluate event spaces for trade show floor plans and exhibitor setup, prioritise these factors in order: (1) proximity to main entrance or crossover aisles; (2) ceiling height relative to your planned stand height; (3) distance from loading bays; (4) availability of hardwired power in your allocated zone; and (5) the calibre of your neighbouring exhibitors. Additionally, knowing how to evaluate convention centers for trade shows means reviewing the venue’s historical footfall data by hall, understanding which zones attract specialist visitor profiles relevant to your sector, and assessing the flexibility of the floor plan layout if your space needs to be adjusted post-booking.
Understanding the Basics
Before diving into advanced strategies for evaluating a venue or designing a trade show floor plan, it’s important to understand the fundamentals. The basics set the foundation for smooth planning, effective exhibitor setup, and an engaging visitor experience.
Importance of Venue Selection
Choosing the right venue is critical. It affects booth placement, visitor flow, accessibility, and overall event success. A poorly selected venue can lead to congestion, low exhibitor engagement, and a chaotic environment.
Key Elements of a Floor Plan
A basic floor plan should include clear aisles, strategic booth placement, entry and exit points, and service areas. Understanding these elements helps you design an efficient layout that maximizes visitor movement and exhibitor visibility.
Evaluating Space and Layout
Measure the venue space and understand its layout limitations. Check ceiling height, room shape, and utility availability. Knowing these basics early ensures that your trade show can accommodate booths, stages, and attendee traffic effectively.
Evaluating the Venue
Before you draw any maps, you need a great place to host your event. Picking the right building is the most important choice you will make.
How to Choose the Right Space
You want a place that is easy to reach. Is there plenty of parking? Can people take a bus or train to get there? Once they arrive, the building should feel safe, clean, and bright. Look at the ceilings. High ceilings make a room feel huge and open. Look at the floors. You need smooth, flat floors so people can walk safely and push heavy carts.
Your Venue Checklist
When you visit a building, bring a checklist. Ask the manager about the power outlets. Do they have enough electricity to plug in hundreds of bright lights and big screens? Check the internet connection. Everyone will want to use their phones, so you need super fast Wi-Fi. Also, look for big loading doors. Businesses need big doors to bring in their heavy booth pieces.
What Are the Red Flags?
Watch out for bad signs when picking a venue. If the building has too many thick pillars blocking the view, walk away. Pillars make it hard for people to see the booths. If the bathrooms are far away or too small, your guests will get grumpy. Always trust your gut. If a place feels dark and cramped, your visitors will feel that way too.
Designing the Floor Plan
Now comes the fun part. You get to draw the map! You decide where everything goes.
The Science of Traffic Flow
People naturally walk like water flows down a river. They take the easiest path. A smart trade show layout guides visitors like a gentle river. You want to make the aisles nice and wide. If an aisle is too narrow, people bump into each other and get annoyed. Draw clear paths that lead visitors in a big, easy loop so they see every single booth.
Zoning Your Space
Think of your big room like a tiny city. A city has different neighborhoods. Your event should have neighborhoods too. Put all the loud, exciting demonstrations in one area. Create a quiet zone in another corner where people can sit on soft chairs and rest their tired feet. Add a food zone where people can grab a quick snack and a cold drink.
Using Height to Your Advantage
Look up! You have all that space above your head. Tell the businesses to use tall signs. Hang colorful banners from the ceiling. When things are up high, people can see them from all the way across the room. It acts like a giant magnet, pulling visitors exactly where you want them to go.
Avoiding Common Mistakes
Never create a dead end. If people walk down an aisle and hit a blank wall, they feel trapped. Always give them a way out. Also, do not put all the biggest, most popular booths right next to the front door. If you do that, everyone will crowd the entrance, and no one will walk to the back of the room.
Booth Placement Strategies
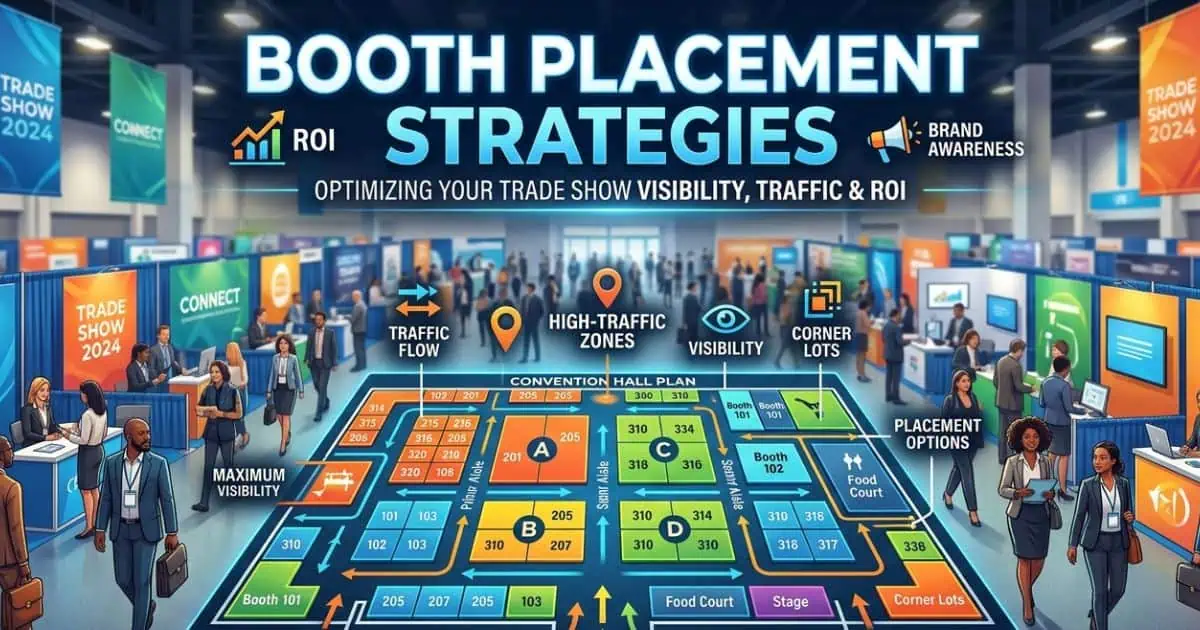
Where you put the booths matters just as much as how they look.
Identifying High-Traffic Areas
Some spots are just better than others. The corners of main aisles get tons of foot traffic. The spaces near the food court are always busy because everyone loves to eat! When you plan your trade show layout, mark these popular spots on your map. These are your gold mines.
Balancing Visibility
You want to make sure every single business gets a fair chance to be seen. Mix up the sizes. Put a few big booths next to a few small ones. This keeps the eyes moving and makes the whole room look much more interesting.
Should You Be Near Competitors?
Here is a fun question: Should you put two businesses that sell the exact same thing right next to each other? Sometimes, yes! It creates a fun shopping area where visitors can compare items easily. But be careful. You do not want them to argue or feel crowded. Give them a little breathing room.
Enhancing the Visitor Experience
You want your guests to leave saying, “Wow, that was amazing!”
Creating Interactive Booths
Nobody wants to just stand and stare at a boring wall of text. Encourage the businesses to create fun activities. They can set up fun games, offer cool prizes, or let people touch and test their items. When people use their hands and play, they remember the experience forever.
Using Fun Technology
Screens and sounds add a lot of energy to a room. Big shiny video walls catch the eye. Some booths even use fun virtual reality glasses. It lets visitors step into a whole new digital world. Technology makes the event feel fresh, modern, and exciting.
Designing for Comfort
Never forget that your guests are human beings. Their feet will hurt. They will get thirsty. Place comfy couches and small tables around the room. Add phone charging stations. When people can sit down and charge their phones, they relax. A relaxed visitor stays much longer.
Sustainability in Events
We all want to protect our beautiful planet. Big events can create a lot of trash, but you can change that.
Eco-Friendly Materials
Ask the businesses to build their booths using wood and cardboard that can be recycled. Say no to single-use plastics. Use special LED lights that save electricity. If everyone does a little bit, it adds up to a massive positive change for the earth.
Saving Money and the Planet
Being green actually saves you money. Instead of printing thousands of paper maps that end up in the trash bin, use a simple phone app. People can look at the map on their screens. You save trees, and you save the money you would have spent on heavy printing.
Pre-Event Marketing and Promotion
You built an amazing space. Now you need to make sure people actually show up!
Building Excitement
Start telling people about the event months before it happens. Send out happy, colorful emails. Post fun videos online showing how you are building the space. Tell stories about the amazing things they will see. Make them feel like they are missing out on the party of the year if they do not come.
Helping Your Exhibitors
The businesses at your event want to invite their friends and customers too. Make it super easy for them. Give them pictures and words they can quickly share on the internet. When you help them succeed, you succeed.
Post-Event Follow-Up
The doors are closed, and the room is empty. But your job is not quite done yet!
Analyzing the Fun
How do you know if people actually had a good time? You look at the clues they left behind. Did you use an app? Check to see which digital maps they looked at the most. Send out a quick, happy email asking them what their favorite part of the day was.
Keeping the Conversation Going
Do not just say goodbye and vanish. Send a nice thank-you note. Share some wonderful pictures of the smiling crowds. Remind them of the great connections they made. This makes them feel special and eager to come back next year.
Conclusion
Evaluating a venue for a trade show floor plan is more than just measuring space—it’s about strategy. From layout flexibility to visitor flow and exhibitor needs, every detail matters. A well-planned venue creates better engagement, smoother navigation, and higher ROI for exhibitors. By using smart strategies and careful planning, you can avoid common pitfalls. Always think ahead about crowd movement, booth placement, and accessibility. In the end, the right venue decision sets the foundation for a successful and impactful trade show.
FAQs
What should I look for when evaluating a trade show venue?
You should check the total space, layout flexibility, entry and exit points, and accessibility. It’s also important to consider utilities like electricity and internet. A good venue should support smooth traffic flow. These factors help create an effective floor plan.
Why is floor plan important in a trade show?
A well-designed floor plan improves visitor movement and booth visibility. It helps exhibitors get better exposure and engagement. Poor planning can lead to overcrowding or empty spaces. That’s why layout plays a key role in success.
How do I ensure good visitor flow in the venue?
Plan wide aisles, clear pathways, and strategic booth placement. Avoid blocking main walkways or entrances. Use signage to guide visitors easily. This keeps traffic moving smoothly and improves the experience.
What mistakes should I avoid in venue selection?
Avoid choosing a venue without enough space or poor layout options. Don’t ignore accessibility and parking facilities. Also, failing to plan utilities can cause problems later. Proper evaluation prevents these issues.
How does venue size affect booth setup?
Venue size determines how many booths you can fit and their arrangement. A small space may limit creativity, while a large space needs careful planning. Balance is important for a functional layout. Always match size with your event needs.


