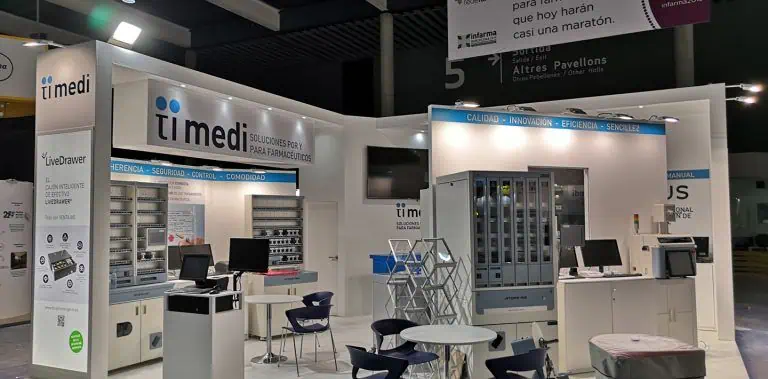
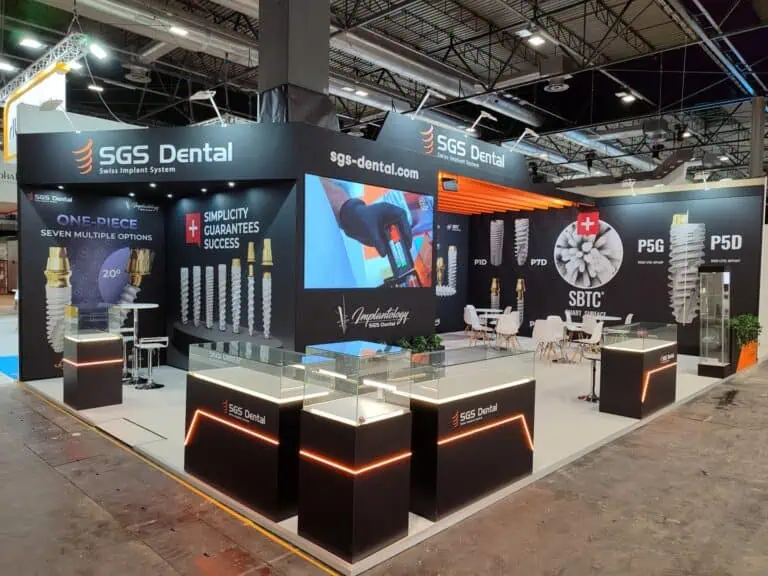
An exhibition stand layout translates the brief into a usable arrangement of products, activities, staff, furniture, storage and circulation. Begin with the allocated plot and current event requirements, then test the proposed arrangement from visitor and staff viewpoints. A render supports discussion; it does not replace dimensioned plans, technical review or required approvals.
This guide focuses on layout decisions. For the wider delivery process, use our eight-step stand planning guide.
Start with the actual plot
Collect dimensions, open sides, neighbouring stands, fixed features and service information. Check the current hall plan and identify any survey questions. An advertised floor area does not reveal every constraint on the usable space.
List the activities in priority order: showing a product, demonstrating it, discussing a project, presenting content or arranging follow-up. Note equipment dimensions and operating needs, staff positions and storage contents. Separate essential functions from features that could be simplified.
Agree budget scope and decision makers before comparing concepts. If equipment or plot information is provisional, label it and explain what must be resolved before the layout is released.
Draw routes before filling the space
Consider how visitors approach, recognise the offer, stop, enter, participate and leave. A demonstration should have space for its operator and intended observers without assuming they can stand in the aisle. A meeting position should remain reachable when another activity is running.
Review staff movement too: reaching stored materials, changing a product, assisting a visitor and responding to an incident. Show furniture in use, including chairs pulled out and doors open. A clean plan with every chair tucked under a table can conceal operating conflicts.
Include accessible routes, changes of level and alternative ways to receive information from the beginning. Have the responsible team check applicable requirements. Do not treat an attractive render as evidence that circulation or accessibility has been resolved.
Test each open-side configuration
| Plot | Layout questions |
|---|---|
| One open side | Can visitors understand the offer from the frontage? Do reception or furniture obstruct the entrance? |
| Two open sides | Can people approach from either direction? Does the corner remain usable when a demonstration is busy? |
| Three open sides | Where can storage and services sit without confusing the main approaches? |
| Four open sides | What provides orientation from different directions? Are product, meeting and staff routes clear? |
These questions concern plot geometry. They do not select a construction system or prove that a more open plot will receive more relevant visitors. Compare the actual location, neighbouring context and activities.
Place messages and products deliberately
Review the concept from likely approaches at eye level as well as in plan. Check whether furniture, people or equipment obscure the main message. Use representative artwork and realistic product dimensions during the review.
Place detailed information where someone can pause to read or discuss it. Test screen content, lighting, reflections and sound for the proposed task. More brightness, more screens or a larger headline is not automatically a better presentation.
For a small plot, prioritise the most useful activity and compare realistic alternatives. A combined conversation and display area may work differently from a separate meeting room. Test the arrangement rather than deciding from a universal floor-area threshold.
Review technical and event constraints early
Obtain the current event manual and relevant venue documents. Fira de Barcelona publishes separate technical regulations for Gran Via and Montjuïc; IFEMA publishes rules for different venues and organising arrangements. Select the documents that apply to the booked event and space.
Ask the responsible specialists to check proposed heights, walls, floors, structures, services, materials and activities. Mark required clearances and restricted areas on the working plan. Identify the necessary submissions, conditions and decision dates.
Do not copy a numerical limit or a historic submission date into a new project without checking its scope. A previous approval or a familiar modular component does not establish permission for every future configuration.
Compare options on the same scope
Ask how an organiser package, modular system, custom construction or mixed approach can deliver the required layout. Obtain the actual component limits and package inclusions. Distinguish the construction method from rental or purchase terms.
Request itemised costs for design, technical work, structure, finishes, graphics, equipment, delivery, installation, support, removal and return. Separate organiser charges and taxes. Review adaptation, maintenance and storage if reuse is intended.
Build the schedule from official dates, supplier capacity and dependencies. A workshop, technical review, artwork and equipment delivery can all affect readiness. There is no fixed percentage saving or universal production duration that follows from approving the concept early.
Control the approved plan and later changes
Give the released plan a revision identifier and record its purpose and approvals. Keep the associated artwork, equipment list and service positions consistent. Ensure production and site teams receive the current documents.
Agree suitable checks or trial assemblies with the responsible team before shipping. Record fit, finish and functional issues against the released inputs. Photographs can support the record but do not replace specialist checks of technical work.
Use the contractor’s approved installation methods and event access arrangements. If the plot or service positions differ on site, record the issue and obtain the relevant decision before changing the layout or technical work. Tape, spare fixings or an edited drawing are not substitutes for an authorised solution.
Check the layout in operation
At handover, compare the delivered stand with the agreed scope and record pending items. Then have the exhibitor team rehearse the intended activities: receiving visitors, demonstrating, meeting and accessing storage.
During the event, note bottlenecks, obstructed messages and activities that cannot operate together. Review these observations with commercial outcomes and actual costs after the show. A layout can support participation, but it does not guarantee leads or sales.
Frequently asked questions
Do I need a 3D render?
It can help discuss appearance and viewpoints. Agree the deliverables needed for the project, including dimensioned plans, technical documentation and organiser submissions where required. A render is not a universal substitute for those documents.
Can I use a neighbouring stand’s wall?
Check the applicable rules and plan your own compliant boundaries and finishes. Do not assume another exhibitor’s structure is available for attachment, support or decoration.
When should the layout be finalised?
Agree decision dates from the event calendar and the proposed technical, production and delivery plan. Record unresolved inputs and the consequences of changes.
Send Adam Expo Stand the plot, activities, equipment, manual, budget and dates to discuss a layout proposal and confirm availability and service scope.
Follow our exhibition planning guides
Choose Adam Expo Stand as a preferred source to help you find our exhibition guides and updates on Google.
Add as a preferred source on GoogleGoogle may ask you to sign in and confirm your choice.