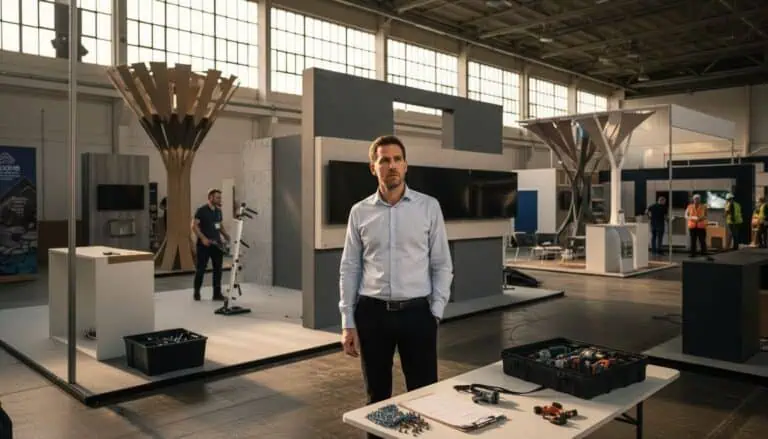
A custom exhibit booth is designed around a particular exhibitor’s brief. Its structure may combine fabricated elements, standard systems and rented equipment. The proposal should explain exactly what will be designed, supplied, approved, installed and returned; the word “custom” does not define a complete service package.
Start with the event, allocated plot, products, activities and budget scope. Compare suppliers using the same requirements and drawings. A rendering shows the proposed appearance; it does not establish technical suitability, delivery responsibilities or the total cost.
Define the design-and-build deliverables
| Workstream | What the proposal should clarify |
|---|---|
| Concept | Layout options, visual presentation, materials and included revision rounds |
| Technical development | Dimensioned drawings, specialist input, applicable submissions and responsible signatories |
| Production or sourcing | Fabricated components, standard systems, hired equipment, finishes and supplier responsibilities |
| Delivery and installation | Packing, transport, handling, authorised access, assembly, testing and handover |
| Event operation | Support scope, contact hours, fault reporting, escalation and responsibility for exhibitor equipment |
| Removal and future use | Dismantling, return, inventory, ownership, storage, repairs and disposal arrangements |
Mark each item as included, excluded, supplied by the exhibitor or supplied by another party. Confirm specialist work separately where needed. Not every project requires the same engineering package, and a general design fee does not automatically include every submission or certificate.
Write a buildable brief
Use the stand layout guide to test product, visitor and staff activities before developing the delivery scope.
Provide the current floor plan with dimensions and open sides, the applicable event manual, product dimensions and weights, intended demonstrations, meeting requirements and staffing. Include electrical and other service needs confirmed by the equipment supplier.
Identify who approves design, budget, technical details and artwork. Describe any sensitive discussions, valuable products, cleaning requirements or equipment access. List future events if you want to compare retained construction with rental.
The AUMA briefing guidance is a useful reference for aligning objectives, resources and responsibilities. Use the brief to resolve competing requests before adding structural or digital features.
Compare the complete project cost
Ask for separate prices for design, specialist documents, structure, finishes, graphics, flooring, furniture, lighting, AV, logistics, installation, support, removal and return. Add organiser participation and service charges, exhibitor products, staffing, travel and taxes as applicable.
Check whether service orders are placed by the contractor or exhibitor and who pays the invoice. Establish exclusions, revision limits, quotation validity and the agreed process for changes. Compare tax treatment and payment milestones in the written proposals.
There is no verified Europe-wide construction rate or rush-premium percentage established by this guide. A smaller stand can still have substantial design, transport, equipment or specialist costs. Compare an organiser package, rental system and custom proposal against the same required outcome.
Choose materials by specification
Request the actual wall, floor, graphic and lighting specifications. Have the responsible team review loading, stability, fixing methods, electrical work and any required fire documentation. A timber, aluminium or steel label alone does not establish that the complete construction is suitable.
Check finish samples, product mounting, access for maintenance and the way components will be packed. Ask how replacement parts or damaged graphics will be handled. Avoid choosing a system solely because it is described as premium, sustainable or reusable.
For material claims, request evidence for the supplied product and its intended use. A certificate about one component is not proof of the whole stand’s environmental impact.
Use the correct venue and event documents
IFEMA MADRID publishes different regulations for its fairgrounds, external organisers and Palacio Municipal, alongside technical procedures. Establish which documents govern your booking rather than applying one rule to every Madrid event.
Fira de Barcelona publishes separate technical documents for Gran Via and Montjuïc. Confirm the actual hall, event-specific conditions, submissions and service-order process before releasing the design.
Have the responsible specialists establish height, neighbouring finishes, platforms, suspended elements, materials, access and structural requirements for the specific proposal. Do not treat another stand’s approved dimensions or rigging load as permission for yours.
Build a schedule from dependencies
The event planning workflow provides a companion framework for decision owners and controlled handoffs.
Record the organiser’s submission dates, service deadlines and permitted installation and removal periods. Agree supplier capacity, design decisions, artwork delivery, specialist review, equipment testing, packing and transport around those constraints.
Identify what must be resolved before each production release. Keep approved drawings and artwork under version control and assess the cost and timing of later changes. Neither a fixed eight-to-twelve-week rule nor a universal sequence fits every project.
Agree relevant pre-shipping checks and the evidence to be supplied. A workshop photograph can show progress, but it does not replace the technical checks or final operating tests required for the project.
Confirm responsibility through handover
Ask who owns the overall delivery and which work is subcontracted. Request relevant completed projects, proposed team roles and the escalation route. In-house production and subcontracted specialist work both need clear accountability; neither business model alone guarantees a better outcome.
Agree the handover criteria for finishes, graphics, equipment, routes and outstanding items. Technical systems should be checked by the responsible qualified people. Record faults, the authorised response and site contacts; do not improvise structural or electrical repairs.
Agree ownership and reuse before ordering
Clarify the rights and permitted uses of the design, delivery of editable files, ownership of fabricated elements and conditions for hired items. Confirm these in the agreement rather than assuming payment grants every reuse right.
For retained components, list future footprints and technical conditions. Include dismantling methods, protective packing, inventory, storage responsibility, inspections, repairs and graphic changes. Reuse can be planned for custom construction as well as modular systems, but future compatibility needs checking.
Frequently asked questions
Is custom construction better than modular?
Compare the actual brief, allowed construction, event programme and complete costs. A project can combine both approaches. No format guarantees lower cost or stronger commercial results.
Does a design-and-build quote include approval?
Only the written scope establishes who prepares and submits the required documents and pays related charges. Confirm the applicable requirements and responsible specialists before signing.
What should I send for a project proposal?
Send Adam Expo Stand the event, plot, manual, products, activities, budget and dates. Request a project-specific scope, exclusions, team responsibilities and availability.