ICE Barcelona 2026 took place on 19–21 January at Fira Barcelona Gran Via. The next announced edition is 18–20 January 2027 at the same venue. This guide helps exhibitors review their stand delivery and prepare the next project brief, using documented results, the current plot and edition-specific requirements rather than unsupported case-study claims.
ICE Barcelona 2026 and the next announced edition
The International Association of Gaming Regulators’ event record identifies the completed 2026 dates and venue. For the following edition, the current organiser website announces 18–20 January 2027. Keep the year attached to every plan, timetable and service order.
The organiser currently publishes 2027 visitor hours of 10:00–18:00 on 18 and 19 January, and 10:00–16:00 on 20 January, in CET. Those are event opening hours; they do not establish contractor access, installation or dismantling times. Obtain the operational schedule for your booked stand separately.
Fira’s Gran Via venue information gives the address as Avenida Joan Carles I 64, L’Hospitalet de Llobregat. Gran Via and Montjuïc are separate venues. A general venue address also does not determine which entrance, delivery point or hall your project will use.
Review the delivered stand with evidence
A useful review starts with the approved scope and the finished stand. Collect the final drawing, quotation, artwork, service orders, handover record and photographs. Record what was actually delivered, what changed and which problems affected the team’s work.
Keep the commercial review separate from the construction review. Meeting counts or enquiries can help assess an exhibitor’s activity, but they do not establish that a specific architectural feature caused the result. State the period and assumptions behind any comparison.
| Review area | Evidence to collect | Decision for the next brief |
|---|---|---|
| Layout | Approved plan and observations of occupied positions | Adjust the space for demonstrations, conversations and storage |
| Presentation | Actual graphics, screen content and visibility checks | Keep clear material and revise confusing explanations |
| Delivery | Handover time, defect list and approved changes | Assign unresolved responsibilities and realistic milestones |
| Reuse | Component inventory, condition and ownership | Repair, adapt, return or replace specified items |
| Cost | Final invoices and separately ordered services | Compare complete scopes for the next event |
What a photograph can establish
A photograph can show a layout, graphics and visible equipment. It cannot, on its own, establish the builder, event year, client approval, technical sign-off or financial result. Those claims need their own records.
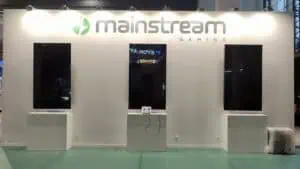
When preparing a case study, record the named project, confirmed date, agreed scope and permission to publish relevant material. Use attributable statements and documented outcomes. If that evidence is unavailable, present a planning example without turning it into a completed project claim.
Prepare the next stand from the actual allocation
Obtain the current contract and plot showing dimensions, open sides and nearby features. Give the contractor the equipment list, presentation requirements, meeting needs, storage and budget. Ask for a scaled layout that includes staff and visitors, not only furniture.
For a software presentation, plan the screen, operator position, sample data and offline fallback. For equipment, provide dimensions, mass, support and handling requirements. Keep demonstrations within the reviewed stand layout and have the exhibitor’s responsible specialists approve product claims and content.
A meeting area is useful when the brief calls for a longer conversation and the plot can accommodate it. An enclosed room or upper level is a design proposal requiring feasibility and permissions; it is not a standard feature implied by the venue name.
Track technical questions and approvals
Use the current event manual and the applicable venue documents to identify required drawings, materials information, structural review and service orders. Name who prepares each item, who submits it and where the response is recorded. A previous build at the venue does not transfer approval to a new stand.
Do not treat a render as a construction approval or a contractor’s general assurance as evidence that every requirement is closed. Record outstanding questions before production and agree how changes to scope, price or delivery will be approved.
Compare reuse with the full event cost
Inspect retained components and test whether they suit the next footprint. Include replacement graphics, repairs, adaptation, transport, handling, installation and storage. A modular description does not establish a fixed saving, lower emissions or automatic suitability for another venue.
The exhibition stand budget guide provides a structure for comparing quotations. Keep stand production separate from booked space, venue services, travel and return arrangements so that the complete cost remains visible.
Brief a contractor for the next Barcelona project
Send Adam Expo Stand the confirmed plot and current event documents, together with your equipment, presentation plan, meeting needs, budget and available review evidence. Request a defined scope, responsibility list and feasible programme. Confirm availability and permissions for the actual project before committing to production.
Calendar and venue sources checked on 12 October 2026. This article is an exhibitor planning reference; detailed technical permissions and operational access must be established from the current event documentation.
Follow our exhibition planning guides
Choose Adam Expo Stand as a preferred source to help you find our exhibition guides and updates on Google.
Add as a preferred source on GoogleGoogle may ask you to sign in and confirm your choice.