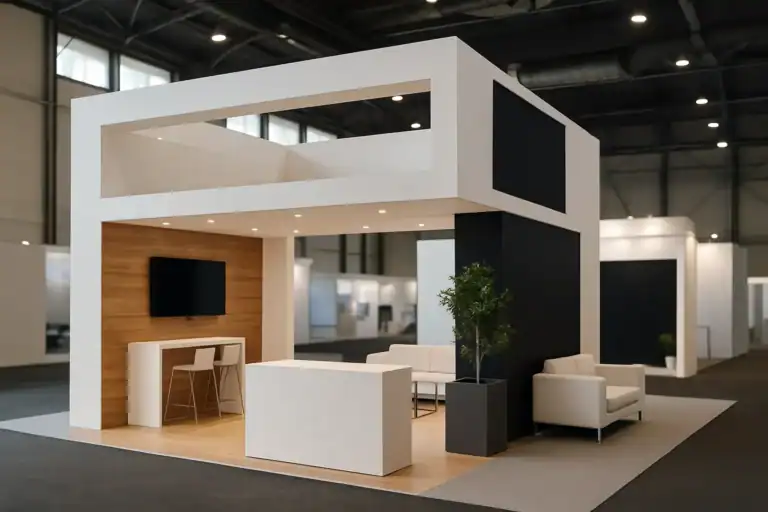
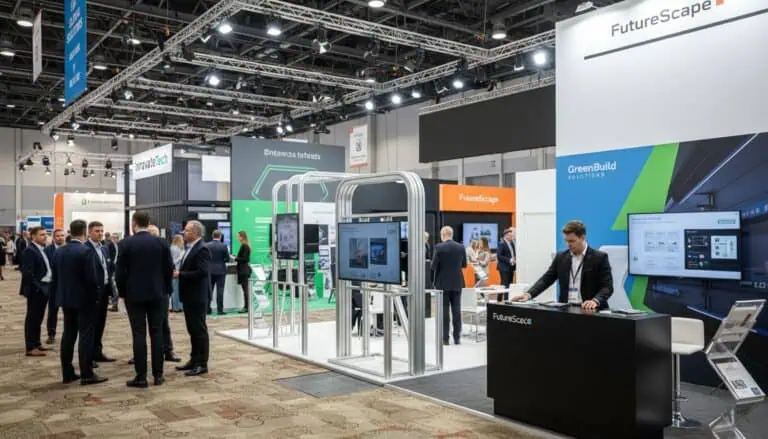
Messe Frankfurt exhibition stand design starts with the booked event, hall, level and plot, then the activities the stand must support. Match the layout, technical documents, services, delivery and budget to that specific booking. This guide explains what to confirm before approving a design or comparing contractors for a Frankfurt exhibition.
What must a Messe Frankfurt exhibition stand design brief contain?
Give the designer the organiser’s current manual, allocated plan, open sides, stand package and intended exhibits. Add the conversations, demonstrations and meetings you want to host, with the staff and equipment needed to run them. A visual concept becomes useful when these requirements can be checked against the actual space.
Frankfurt hosts different exhibitions with different audiences and operational arrangements. A previous event’s hall allocation, service price or timetable is background information, rather than confirmation for a new booking. Use the official stand constructor portal to find the relevant event information and general venue resources.
Check the hall and plot before drawing the layout
Record the hall number and level as well as the stand number. Ask for the dimensioned plot, neighbouring boundaries, columns, service access and restrictions affecting your position. The usable space depends on these details, rather than a general description of a large exhibition venue.
Inline, corner, peninsula and island describe the number of open sides. They do not prescribe a minimum floor area or a sales outcome. Draw the visitor approaches from the actual aisles and choose where people can stop, look at a product and talk without blocking circulation.
For a compact stand, check the demonstration in use with staff and visitors in position. For a larger stand, test the distances between demonstrations, meeting spaces and storage. A closed room may suit confidential conversations, but its footprint, door movement, ventilation and effect on sightlines need a place in the plan.
Separate design choices from technical permissions
Messe Frankfurt’s general construction information distinguishes ordinary single-storey stands from structures requiring approval and warns that event-specific guidelines may differ. Its published process gives a six-week submission deadline before setup for plans requiring approval. Confirm the requirements and applicable deadline for your event and proposed structure with the responsible technical team.
Do not use one height figure for every Frankfurt hall or assume that a taller graphic, a platform, an enclosed ceiling and a suspended sign follow the same approval route. Have the contractor identify the relevant rule, drawing, calculation, certificate or permission for each proposed element. A rendering is a design proposal; it does not establish permission to build.
| Item to resolve | Evidence to put in the project file |
|---|---|
| Space and boundaries | Current allocated plan, dimensions, hall and level |
| Structure and overhead elements | Applicable requirements, submission owner and written decisions |
| Exhibits and demonstrations | Weights, operating needs, handling method and protective measures |
| Power, data and other services | Loads, connection positions, orders, dates and responsible suppliers |
| Graphics and content | Approved artwork, languages, dimensions, rights and final file versions |
| Delivery and handover | Event timetable, access arrangements, acceptance checks and contacts |
Design around the visitor’s task
Decide what a visitor should be able to understand or do at each station. A component supplier might show a physical sample beside its specification. A software team might demonstrate one workflow, while a service business may need a readable process diagram and space for a conversation. These are possible briefs, not claims that one format performs best at every Frankfurt show.
Test the main message at the expected viewing position with representative readers. Check product labels, screen content and lighting together. Choose languages from the intended audience and staff capabilities, and agree how technical questions will be answered or passed to a specialist.
Size meeting provision from planned appointments, expected duration and team availability. Leave a workable route to seats and storage. Include visitors with different access needs in the layout review, then have the proposed details checked against the applicable event requirements.
Choose technology through its operating requirements
A touchscreen, video wall or configurator needs useful content and a defined role. Specify the task first, then the device, mounting, power, connectivity, sound and support. A smaller screen with readable content may suit a close conversation; a larger display requires its own viewing and technical checks.
Rehearse the actual software and media on the proposed equipment. Decide what staff will show if a connection or device fails. If a visitor registration tool is included, give the responsible team the data purpose, required fields, access arrangements and follow-up process before choosing the tool. Technology alone does not establish qualified demand or a return on investment.
Compare complete Frankfurt project costs
Ask suppliers to quote the same brief and identify assumptions. Separate design, construction or rental, graphics, furniture, equipment, transport, handling, installation, technical submissions, venue services, on-site support, dismantling and return. Confirm who orders and pays for each service, plus the change approval process and applicable terms.
A square-metre price or a generic percentage for venue charges cannot replace this scope. Compare exclusions and interfaces as carefully as the headline price. The exhibition stand budget guide gives a structure for assembling a fuller project estimate.
For reuse, list the components you expect to retain, their ownership, storage conditions and the next plot’s requirements. Reconfiguration may need different graphics, finishes, parts or transport. Evaluate those costs against the planned programme; do not assume a fixed saving from a modular label.
Agree responsibilities and delivery checks
Evaluate a contractor’s relevant examples by asking what it designed, produced, installed and managed. Confirm the people handling technical submissions, service orders and on-site decisions, whether the work is done by employees or partners. Record the scope and escalation route in writing. The turnkey stand buyer’s guide explains further procurement checks.
Work backwards from the event’s actual setup and opening dates through approval, production, artwork, service and freight dependencies. At handover, check finishes, agreed dimensions, equipment operation, storage access and unresolved items against the specification. Confirm who will act on faults during the exhibition and how rental items, reusable assets and waste will leave afterwards.
Questions about exhibiting in Frankfurt
What size stand should we book?
Choose a space that can support your activities, equipment, people and access requirements within the available budget. There is no universal minimum size for a credible presence at every Messe Frankfurt event.
When should we start planning?
Start when the booking and likely scope are known. Ask about supplier capacity and work backwards from the applicable submissions, service deadlines and event timetable. Complex requirements may need decisions earlier than the basic build.
What should we send with an enquiry?
Send the event and edition, hall and plot plan, open sides, package, activities, exhibit specifications, budget assumptions and known deadlines. Contact Adam Expo Stand to discuss a project-specific scope and availability.
Follow our exhibition planning guides
Choose Adam Expo Stand as a preferred source to help you find our exhibition guides and updates on Google.
Add as a preferred source on GoogleGoogle may ask you to sign in and confirm your choice.